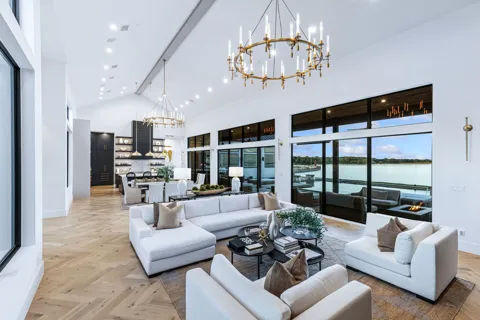
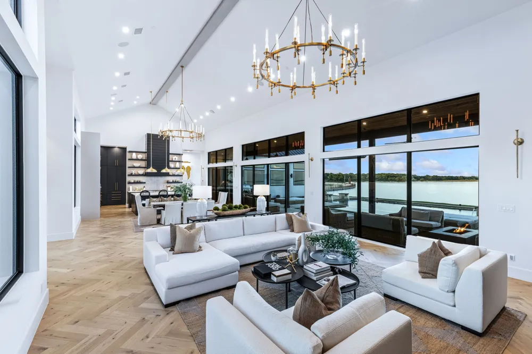
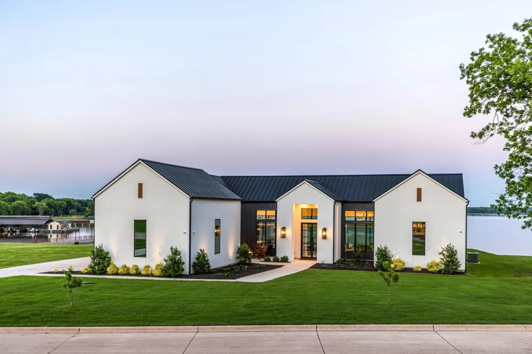
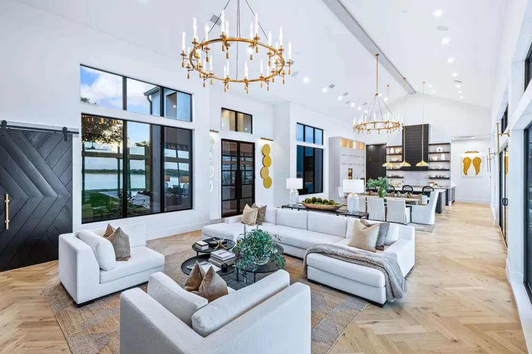
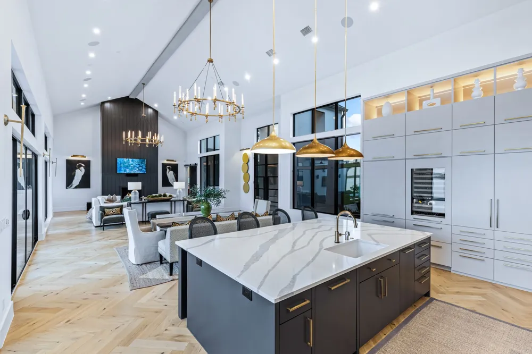
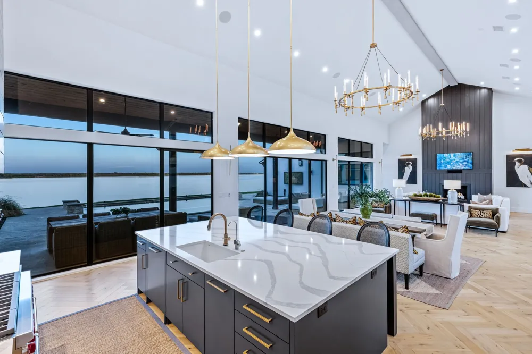
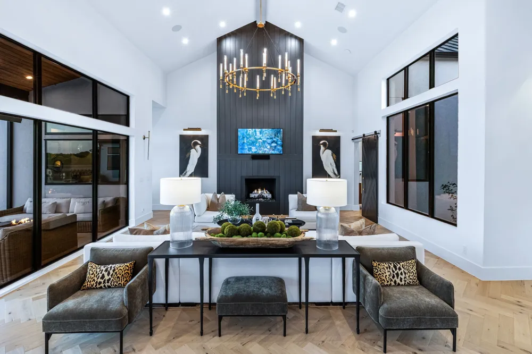
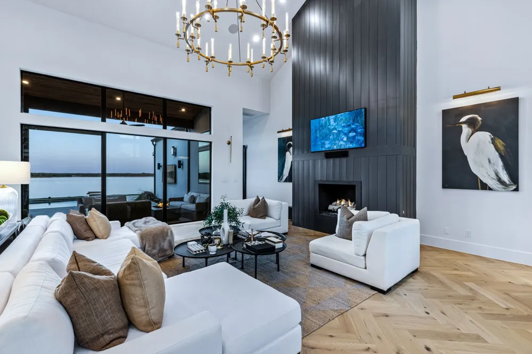
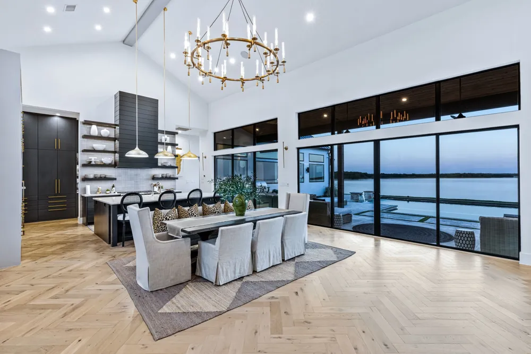
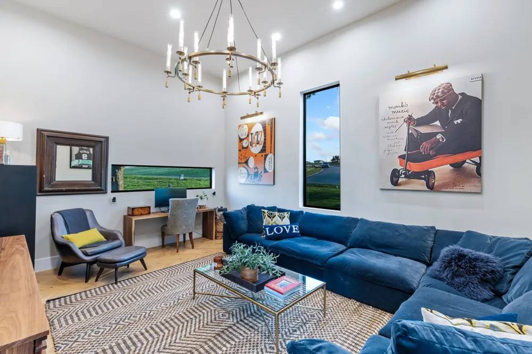
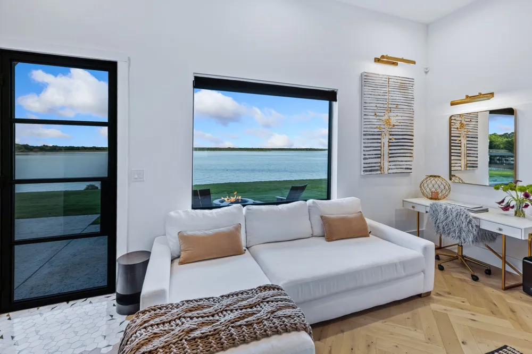
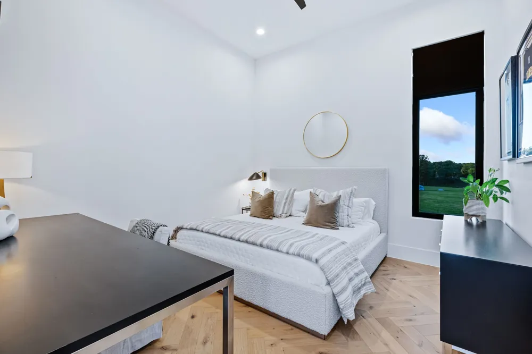
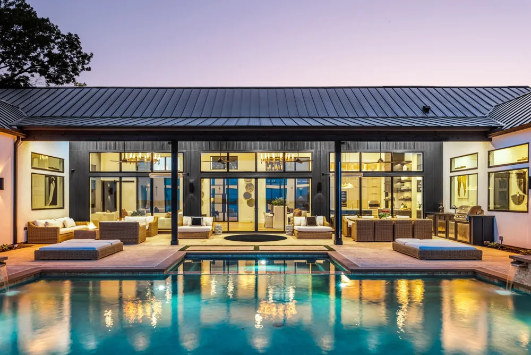
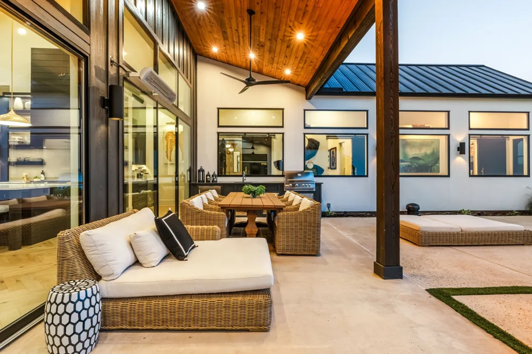
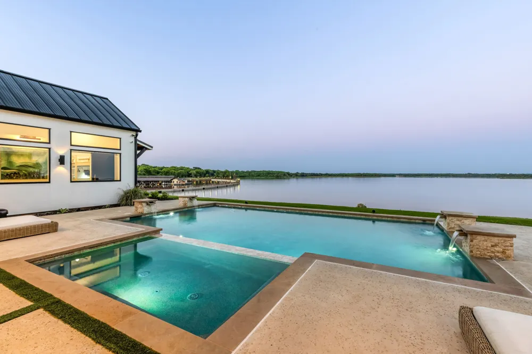
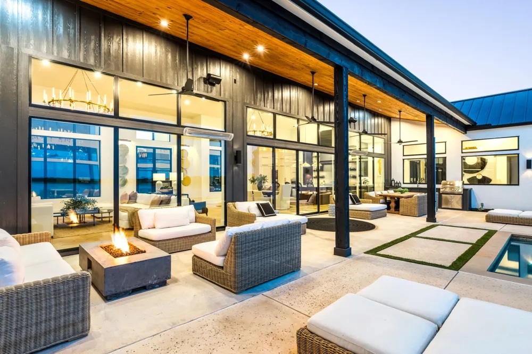
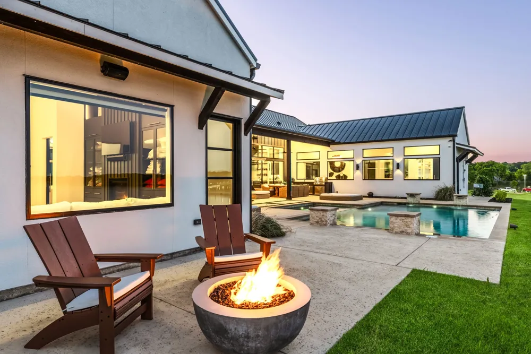
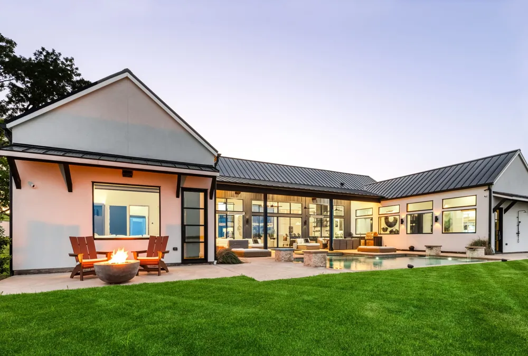
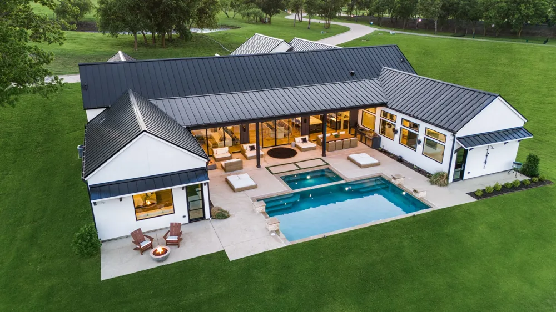
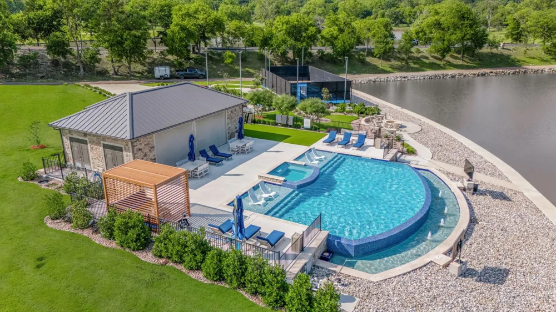
This custom-designed architectural showpiece offers 4,100 sq ft of refined interior living, complemented by 1,800 sq ft of outdoor space and a 30-ft Grecian heated saltwater pool with an 8x14 spa. Soaring 23-ft ceilings and a 60-ft gallery-style living space blend clean lines, natural textures, and intentional design. Floor-to-ceiling steel and glass windows flood the home with light, while a dramatic fireplace anchors the great room.
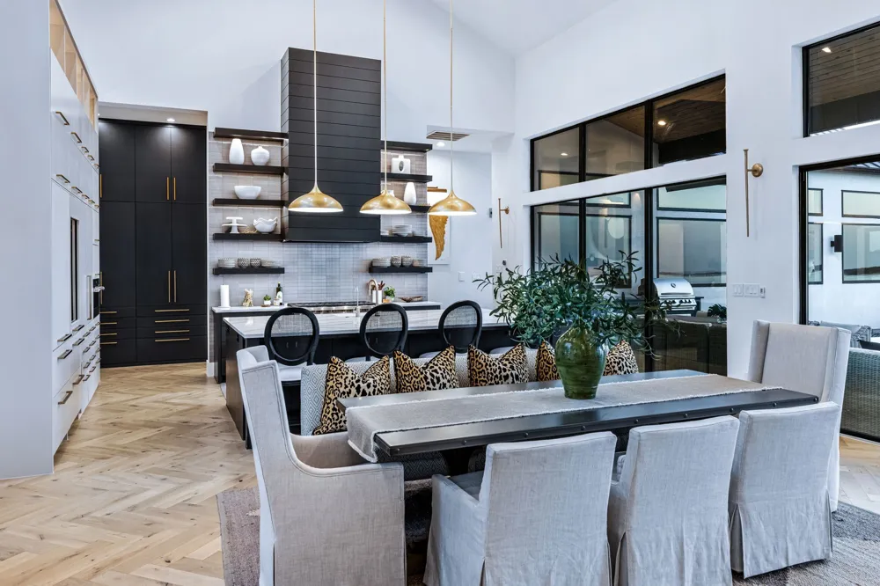
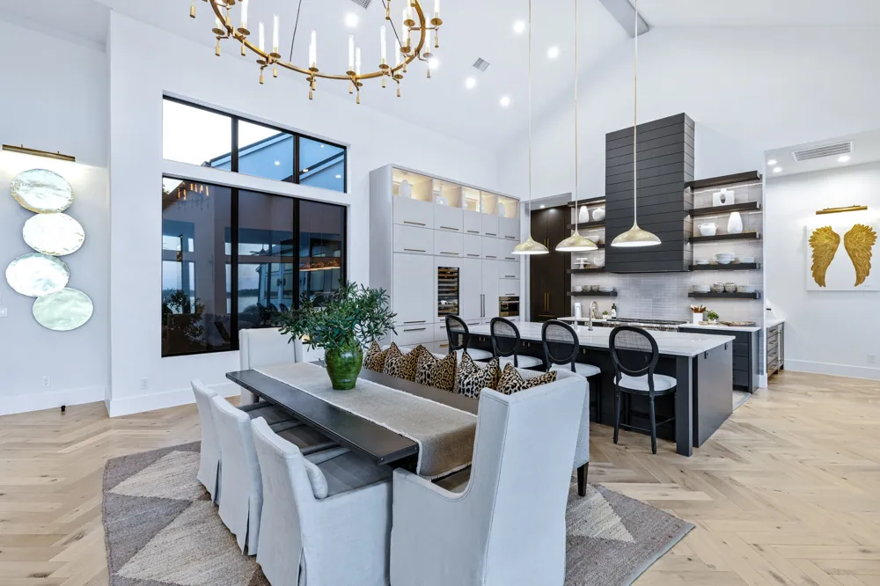
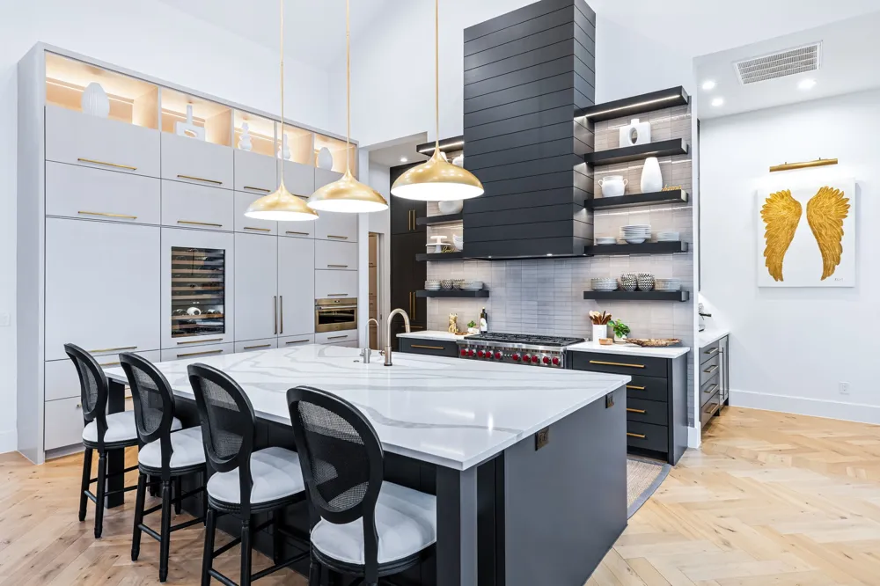
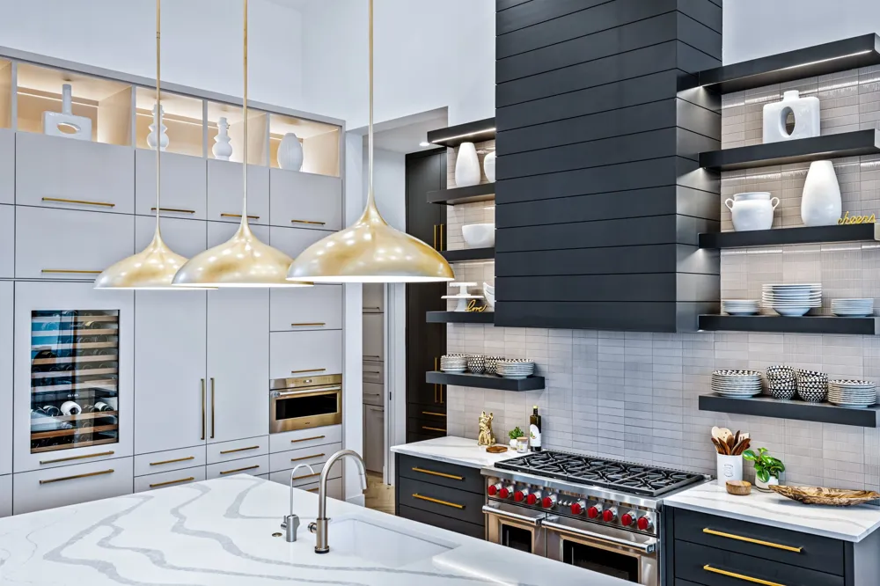
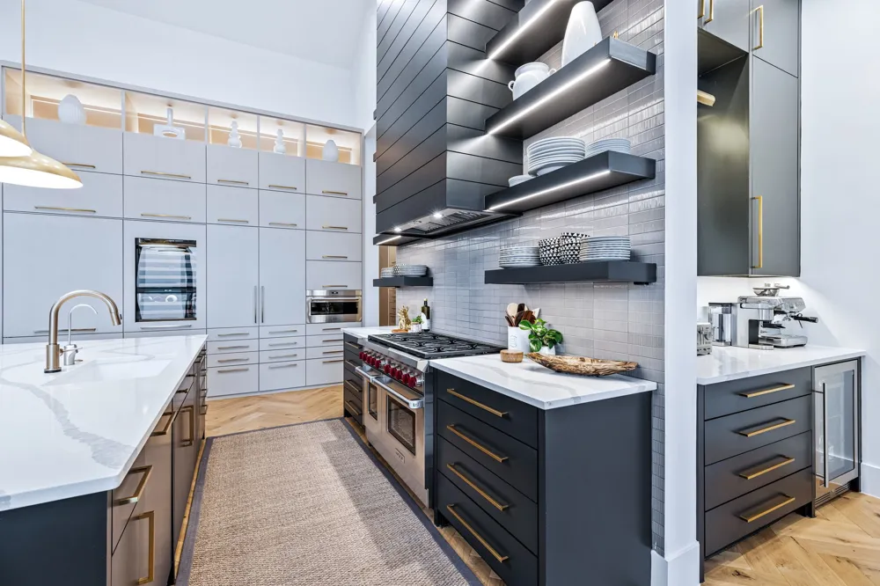
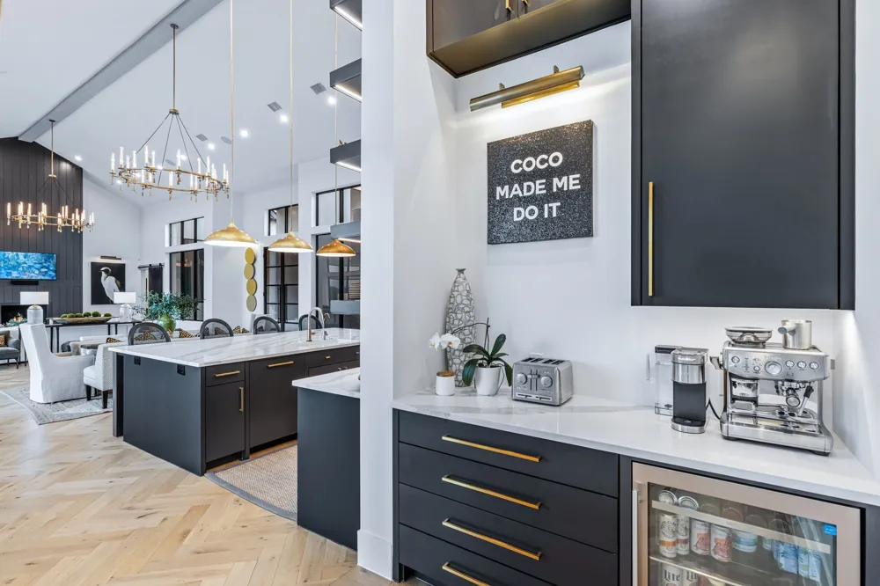
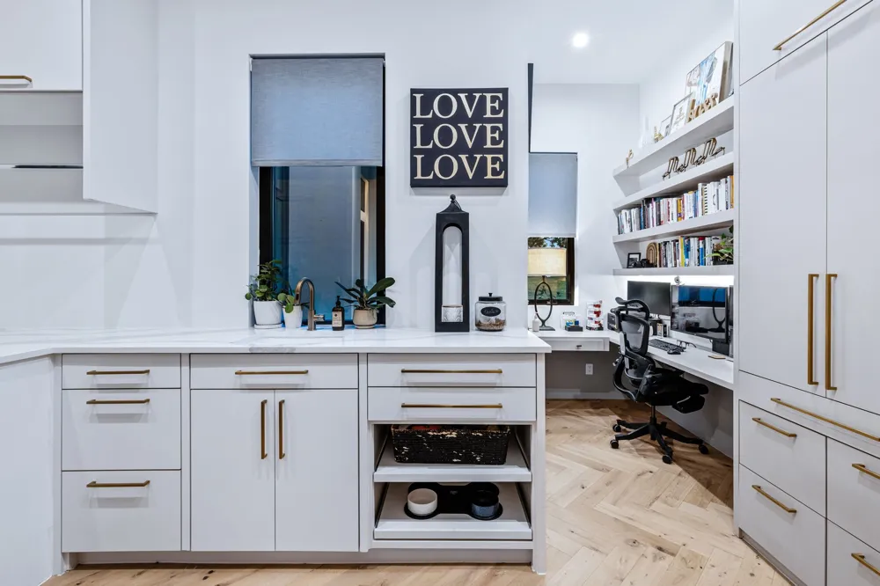
The chef’s kitchen features a 10x6 island, floating shelves, and Sub-Zero, Wolf, and Cove appliances—ideal for entertaining and everyday luxury.
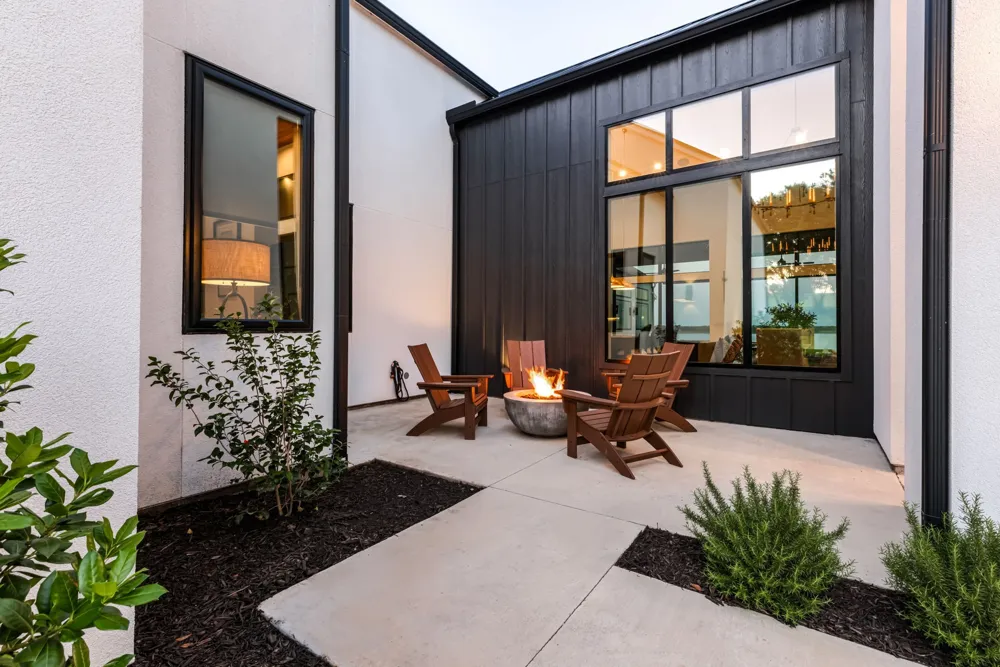
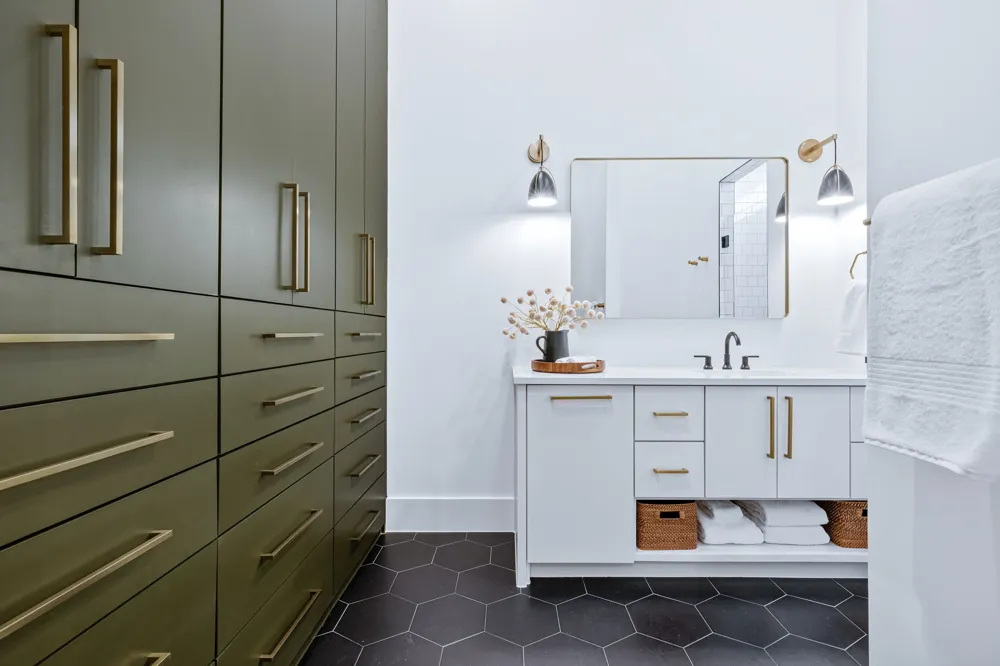
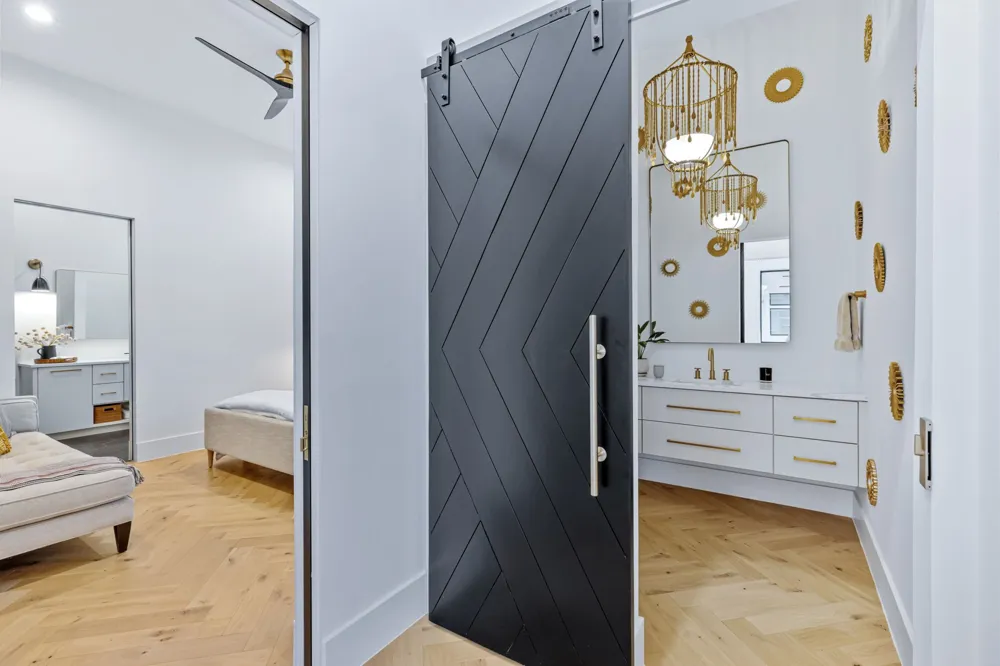
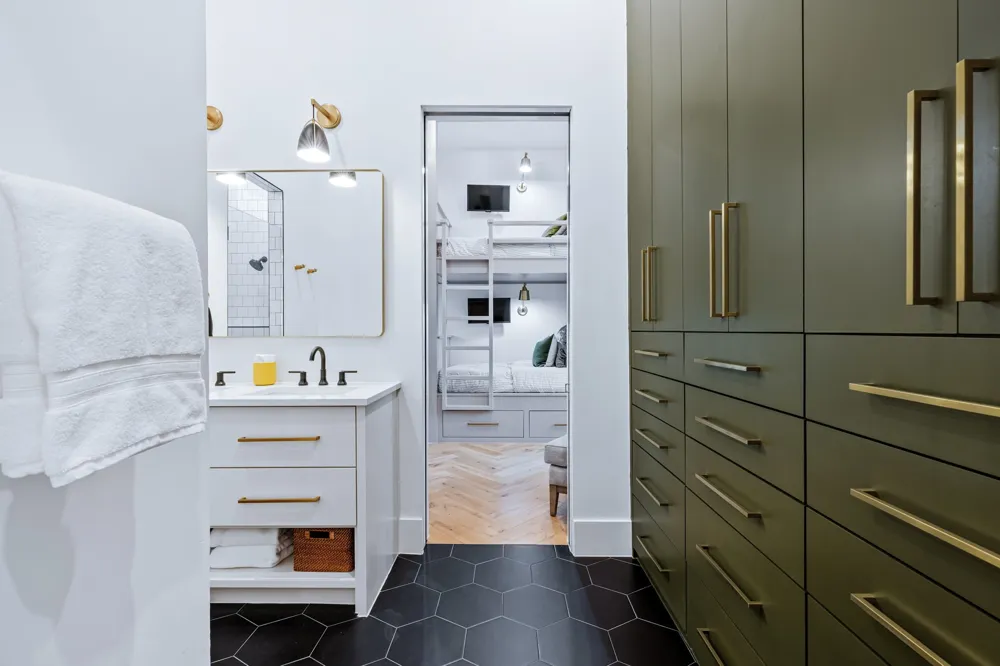
Outdoors, three gas fire pits, Bromic infrared heaters, a full kitchen, and surround sound across the pool, patios, and home create a seamless, year-round experience. Every detail is curated, including Restoration Hardware chandeliers, museum-smooth walls, and steel-and-glass doors up to 12 ft. Norwegian solid wood barn and pocket doors and custom built-ins replace traditional closets for a clean, modern aesthetic.
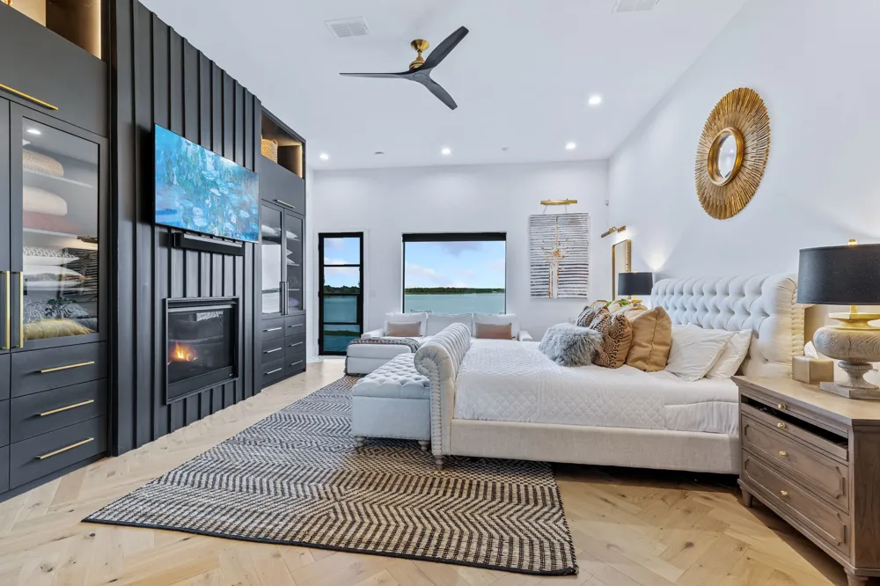
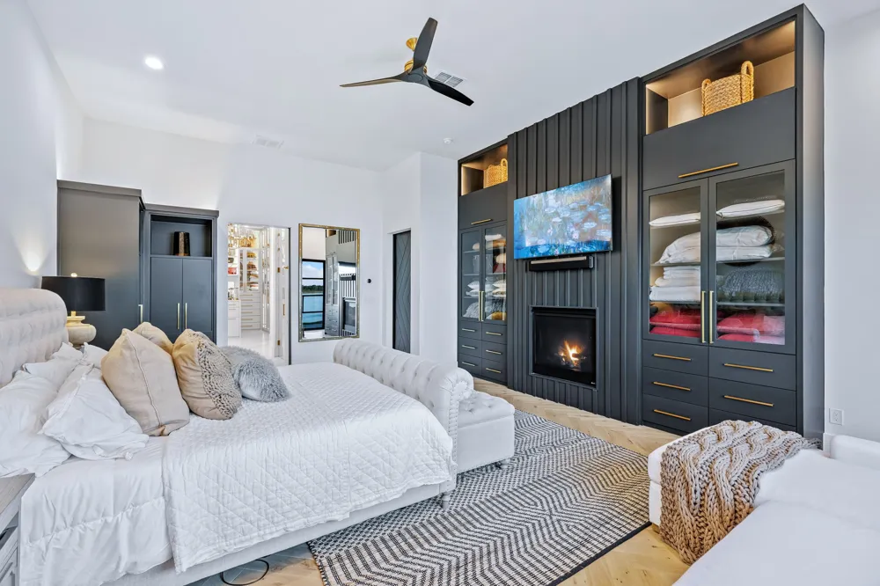
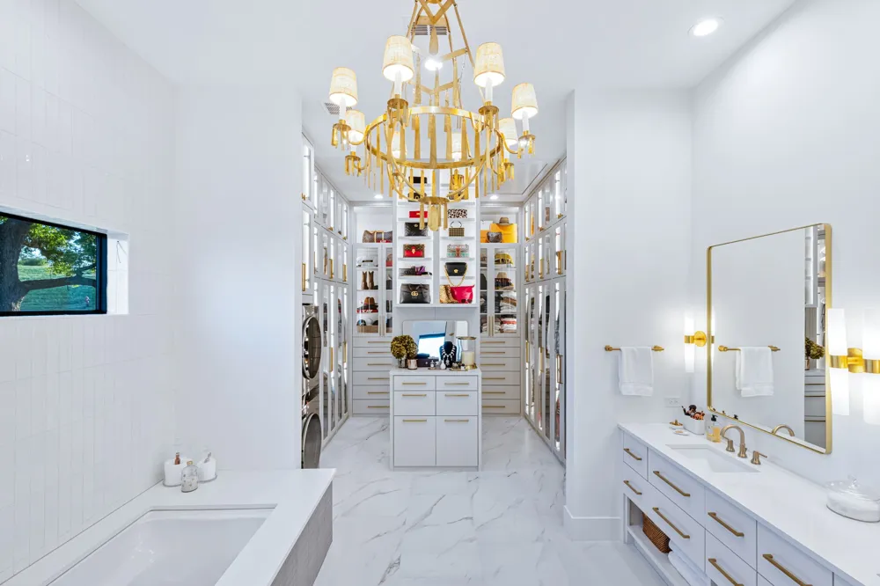
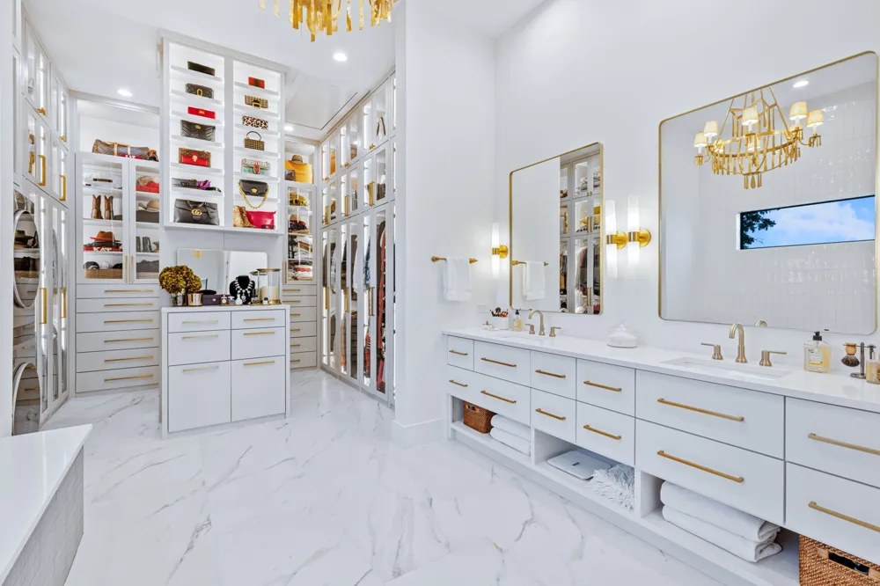
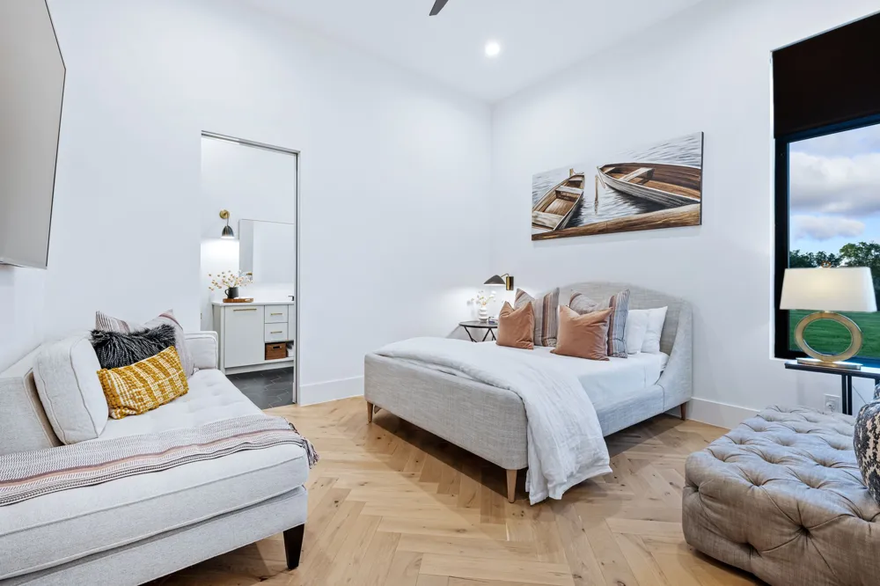
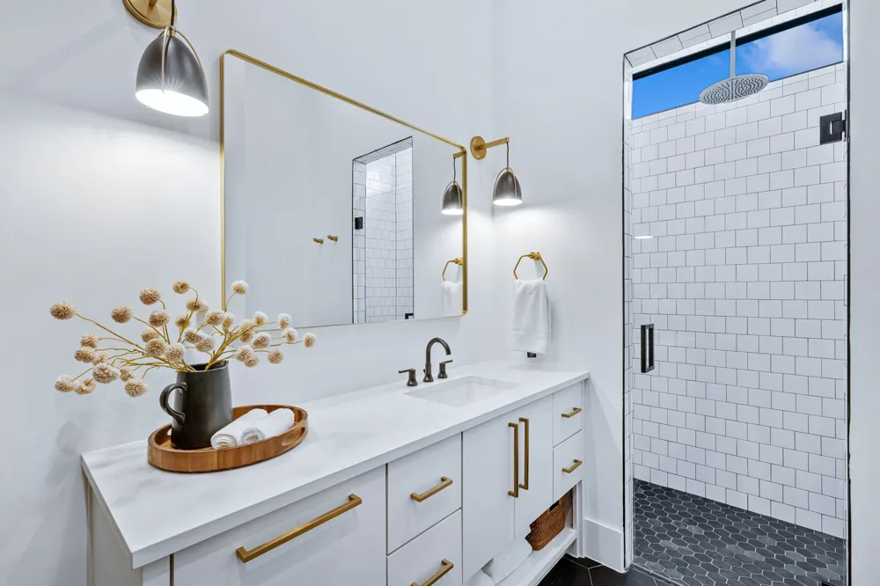
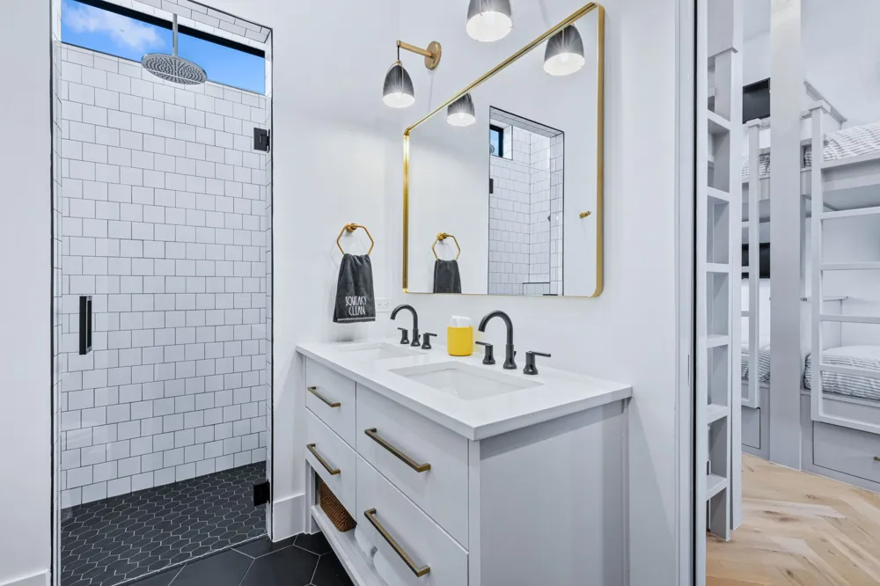
The primary suite is a private retreat with lake views, a paneled fireplace wall, illuminated built-ins, and herringbone hardwood floors. The spa-like bath offers a steam shower, dual brass vanities, and a chandelier, plus a boutique-style walk-in closet with custom cabinetry and lighting.
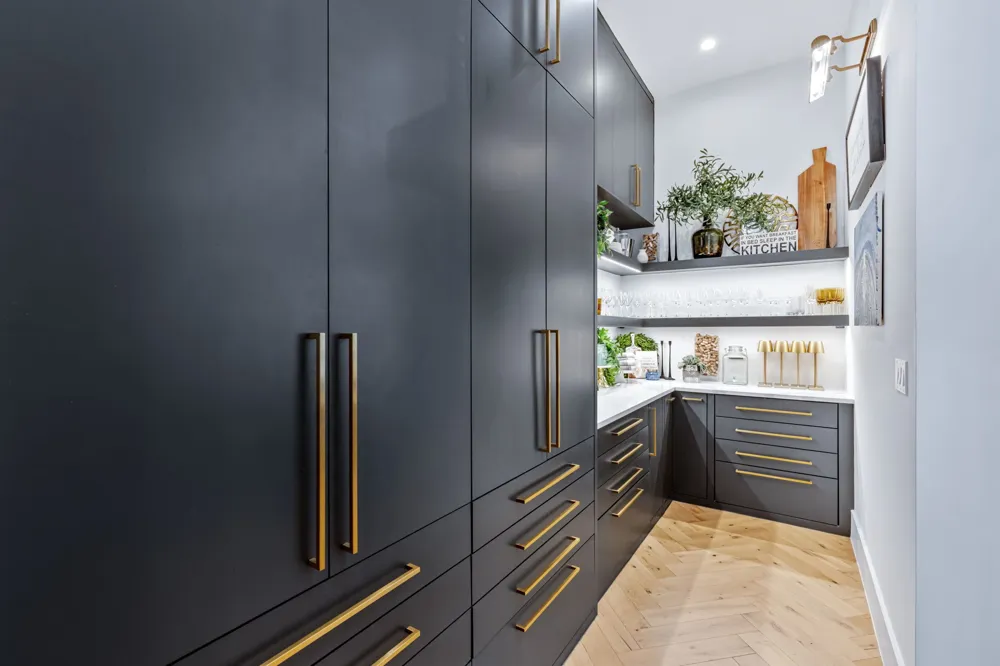
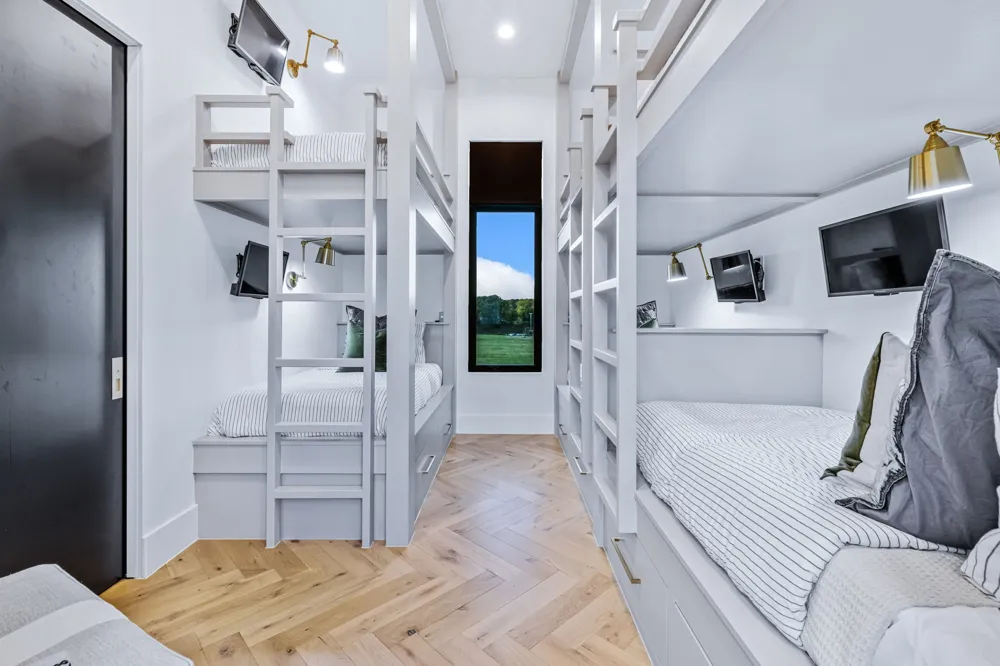
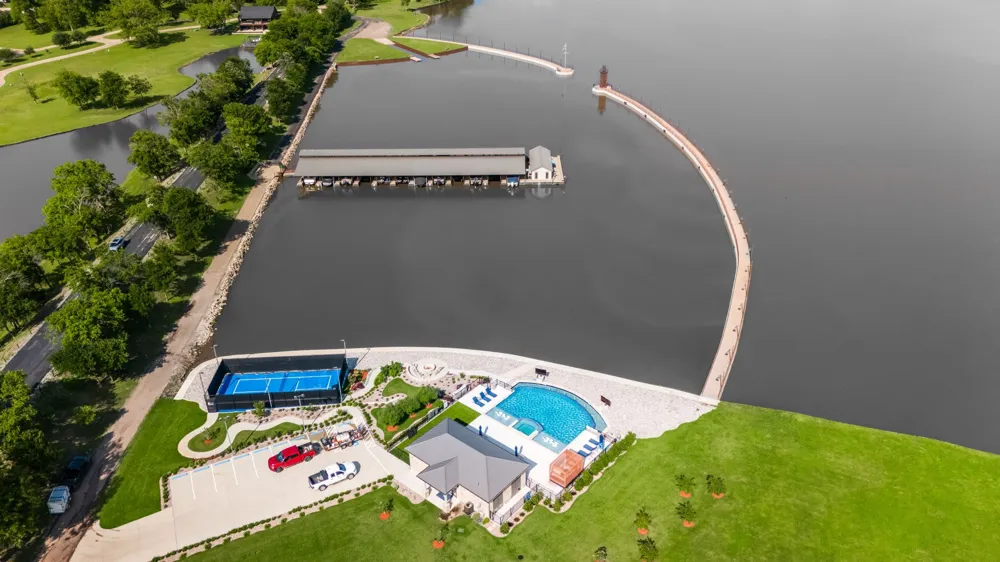
Additional features include 4 bedrooms, 3.5 baths, dual custom pantries, central vacuum, Sonos sound, smart home controls, gaming bunk stations, and a full-home and pool Generac generator. A dock can be built on this property. The neighborhood Aqua Club offers a private bar, gaming tables, TVs, built-in grill, infinity pool, and pickleball court. Enjoy direct access to Cedar Creek Lake, a floating marina, and a private boat slip all included with no traditional HOA. With its resort-style amenities, exceptional indoor-outdoor entertaining spaces, and sought-after Cedar Creek Lake location, this property also presents an outstanding opportunity as a luxury vacation retreat or short-term rental.
Property Details
- Interior
- Wet Bar, Built In Features, Chandelier, Cathedral Ceilings, Dry Bar, Decorative Designer Lighting Fixtures, Double Vanity, High
- Fireplaces
- 5
- Cooling
- 1
- Heating
- Central, Fireplaces, Natural Gas
- Cooling Features
- Central Air, Ceiling Fans, Electric
- Bedrooms
- 4
- Bathrooms
- 3.5
- Full Baths
- 3
- Half Baths
- 1
- View
- Water
- Lot Features
- Back Yard, Backs To Greenbelt Park, Lawn, Landscaped, Subdivision, Sprinkler System, Few Trees, Waterfront
- Lot Description
- Back Yard, Backs To Greenbelt Park, Lawn, Landscaped, Subdivision, Sprinkler System, Few Trees, Waterfront
- Pool Description
- Gunite, Heated, In Ground, Outdoor Pool, Pool, Pool Spa Combo, Salt Water, Waterfall, Water Feature
- Pool Features
- Gunite, Heated, In Ground, Outdoor Pool, Pool, Pool Spa Combo, Salt Water, Waterfall, Water Feature
- Exterior Features
- Built In Barbecue, Barbecue, Courtyard, Gas Grill, Lighting, Outdoor Grill, Outdoor Kitchen, Outdoor Living Area, Outdoor Shower
- Exterior Materials
- Built In Barbecue, Barbecue, Courtyard, Gas Grill, Lighting, Outdoor Grill, Outdoor Kitchen, Outdoor Living Area, Outdoor Shower
- Acres
- 0.0
- Square Feet
- 4095.0
- Lot Size (sqft)
- 0.773
- Parking Features
- Door Multi, Door Single, Driveway, Epoxy Flooring, Enclosed, Electric Vehicle Charging Stations, Garage Faces Front, Gara
- Parking
- 1
- Parking Type
- Driveway
- Parking Garage Spaces
- 3.0
- Parking Carport Spaces
- 0.0
- Property Type
- Purchase
- Style
- Contemporary Modern, Detached
- Property Subtype Additional
- Single Family Residence
- Year Built
- 2022
- Foundation
- Slab
- Roof
- Metal
- Sewer Information
- Public Sewer
- Utility Source
- Public
- Utility Features
- Sewer Available, Water Available, Cable Available
- Appliances
- Built In Gas Range, Built In Refrigerator, Dishwasher, Disposal, Gas Water Heater, Ice Maker, Microwave, Range, Refrigerator, So
- Subdivision
- Beacon Hill
- Community Features
- Gated
- School District
- Kemp ISD
- Elementary School
- Kemp
- Middle School
- Kemp
- High School
- Kemp
- County
- Kaufman
- Region
- Kemp
- Days on Market (Cumulative)
- 172
- Taxes Annual
- $20,584
- HOA
- 1
- HOA Fees
- 0.0
Location
Legal
© 2023 North Texas Real Estate Information Systems, Inc. All rights reserved. Disclaimer: All information deemed reliable but not guaranteed and should be independently verified. All properties are subject to prior sale, change or withdrawal. Neither listing broker(s) nor Sapphire Realty shall be responsible for any typographical errors, misinformation, or misprints and shall be held totally harmless. The database information herein is provided from and copyrighted by the North Texas Real Estate Information Systems, Inc. NTREIS data may not be reproduced or redistributed and is only for people viewing this site. All information provided is deemed reliable but is not guaranteed and should be independently verified. The advertisements herein are merely indications to bid and are not offers to sell which may be accepted. All properties are subject to prior sale or withdrawal. All rights are reserved by copyright
Provided By
Listed by Tammy Flynn (#0536119)
Listing Office: Coldwell Banker Apex, REALTORS (#CBAP11)