(832) 487-9493 Sapphirerealty@sapphirerealty.net Real Estate Professionals
    Traffic Dashboard
    Home
    • Resources
      • Property Tax Protest
      • Tenant Portal
      • Resources / Info
      • Home Buying Resources
      • Property Management
      • REO Offers
      • Houston Attractions
      • Veterans and Heros
    • Search
      • Local Properties
      • Featured Properties
    • Buying
    • Selling
    • Communities
      • Alvin
      • Baytown
      • Bellaire
      • Clear Lake
      • Conroe
      • Cypress
      • Deer Park
      • Dickinson
      • Friendswood
      • Fulshear
      • Houston
      • Humble
      • Katy
      • Kingwood
      • League City
      • Livingston
      • Memorial
      • Montgomery
      • Pasadena
      • Pearland
      • Rice Military
      • Richmond
      • River Oaks
      • Santa Fe
      • Sealy
      • Seabrook
      • South Houston
      • Spring
      • Sugar Land
      • Tanglewood
      • Texas City
      • The Woodlands
      • Tomball
      • Willis
      • Bellville
      • Waller
      • Webster
      • Rice Village
      • Plantersville
      • Onalaska
      • New Waverly
      • Lovelady
      • Magnolia
      • Lake Conroe Forest
      • La Grange
      • Kemah
      • Hockley
      • Galveston
      • Energy Corridor
      • Cypress
      • Dallas
      • Fort Worth
    • About
      • Join our Team
      • Real Estate Experts
      • Testimonials
    • Contact
    Traffic Dashboard
    (832) 487-9493 Sapphirerealty@sapphirerealty.net
    • Primary Office
      1300 N Sam Houston Pkwy E #208
      Houston, Texas 77032
      (832) 487-9493
      Sapphirerealty@sapphirerealty.net
    • 9500 Ray White Rd #267
      Fort Worth, TX 76244
    About
    • Home
    • About
    • Contact
    Search
    • Search Properties
    Local Guide
    • Search by City
    • Search by Subdivision
    • Search by Zip
    • Search by Area
    Legal
    • Privacy
    • Terms
    • DMCA
    • Accessibility
    • Fair Housing
    Account
    • Dashboard
    • Logout
    • Login
    Sapphire Realty  - Footer Logo
    ©2026 Real Estate Professionals. All rights reserved.
    Website built by CloseHack.
    • Texas Real Estate Commission Information About Brokerage Services
    • Texas Real Estate Commission Consumer Protection Notice
    Houston Association of Realtors

    The information being provided by Houston Association of REALTORS, Inc. is for the consumer's personal, non-commercial use and may not be used for any purpose other than to identify prospective properties consumers may be interested in purchasing. Any information relating to real estate for sale referenced on this web site comes from the Internet Data Exchange (IDX) program of the Houston Association of REALTORS, Inc. This web site may reference real estate listing(s) held by a brokerage firm other than the broker and/or agent who owns this web site.

    The accuracy of all information, regardless of source, including but not limited to open house information, square footages and lot sizes, is deemed reliable but not guaranteed and should be personally verified through personal inspection by and/or with the appropriate professionals. The data contained herein is copyrighted by Houston Realtors Information Service, Inc. and is protected by all applicable copyright laws. Any unauthorized dissemination of this information is in violation of copyright laws and is strictly prohibited.

    Copyright 2022 Houston Association of REALTORS, Inc. All rights reserved.

    North Texas Real Estate Information Systems

    © 2023 North Texas Real Estate Information Systems, Inc. All rights reserved. Disclaimer: All information deemed reliable but not guaranteed and should be independently verified. All properties are subject to prior sale, change or withdrawal. Neither listing broker(s) nor Sapphire Realty shall be responsible for any typographical errors, misinformation, misprints and shall be held totally harmless. The database information herein is provided from and copyrighted by the North Texas Real Estate Information Systems, Inc. NTREIS data may not be reproduced or redistributed and is only for people viewing this site. All information provided is deemed reliable but is not guaranteed and should be independently verified. The advertisements herein are merely indications to bid and are not offers to sell which may be accepted. All properties are subject to prior sale or withdrawal. All rights are reserved by copyright
    Return
    • All Types
    • House+2 more
    • $250K-$750K
    • Bed/Bath
    • Size
    • Dates
    • Filters
    • Amenities
    • Save
    • Share
    Listings
    No results
    Sort
    Home / Bellville / 1131 Bluebonnet Trail
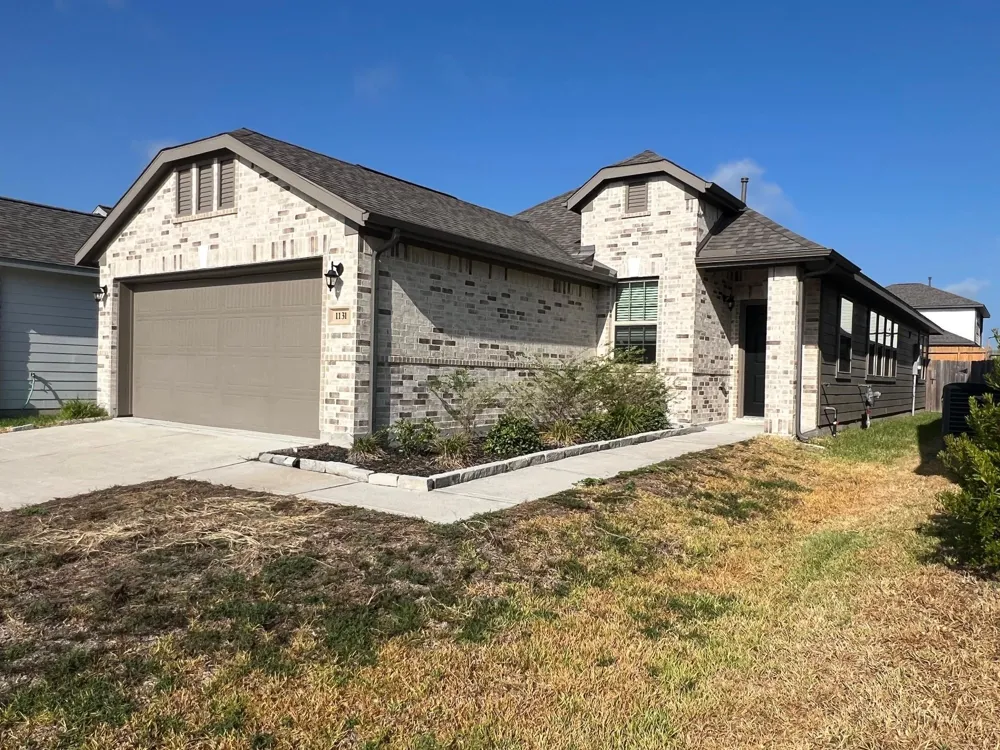
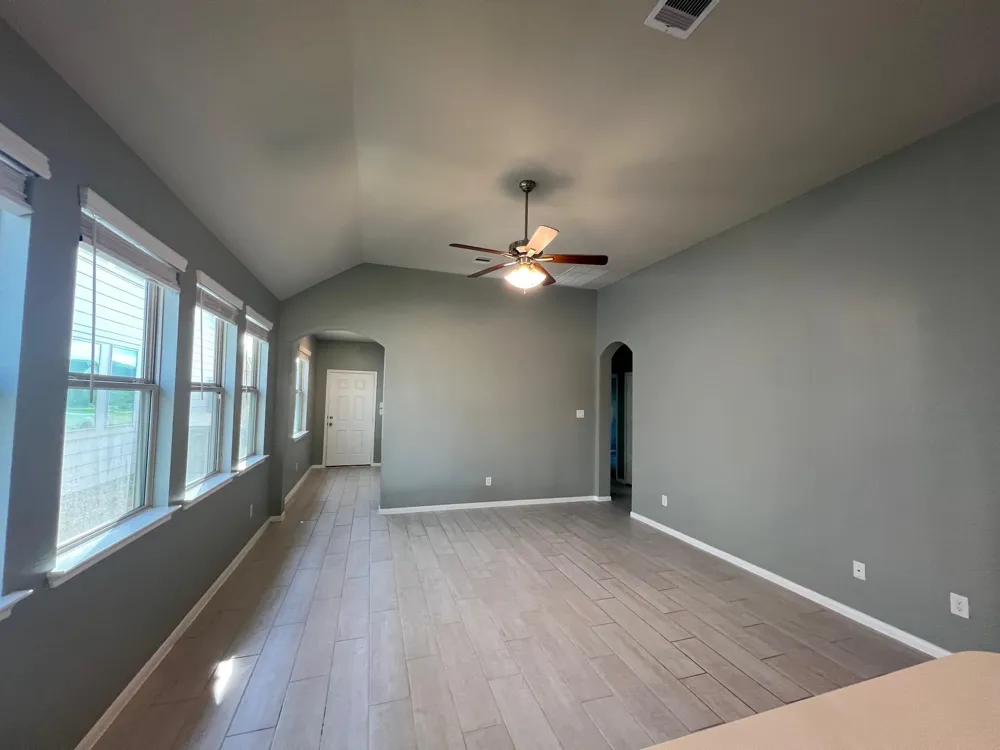
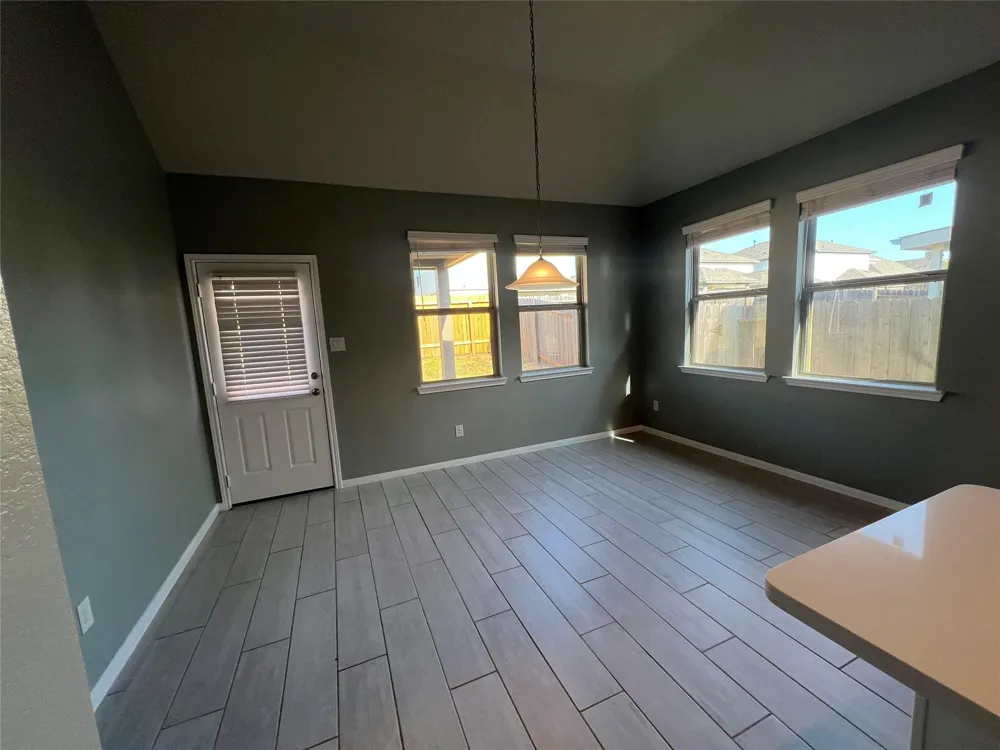
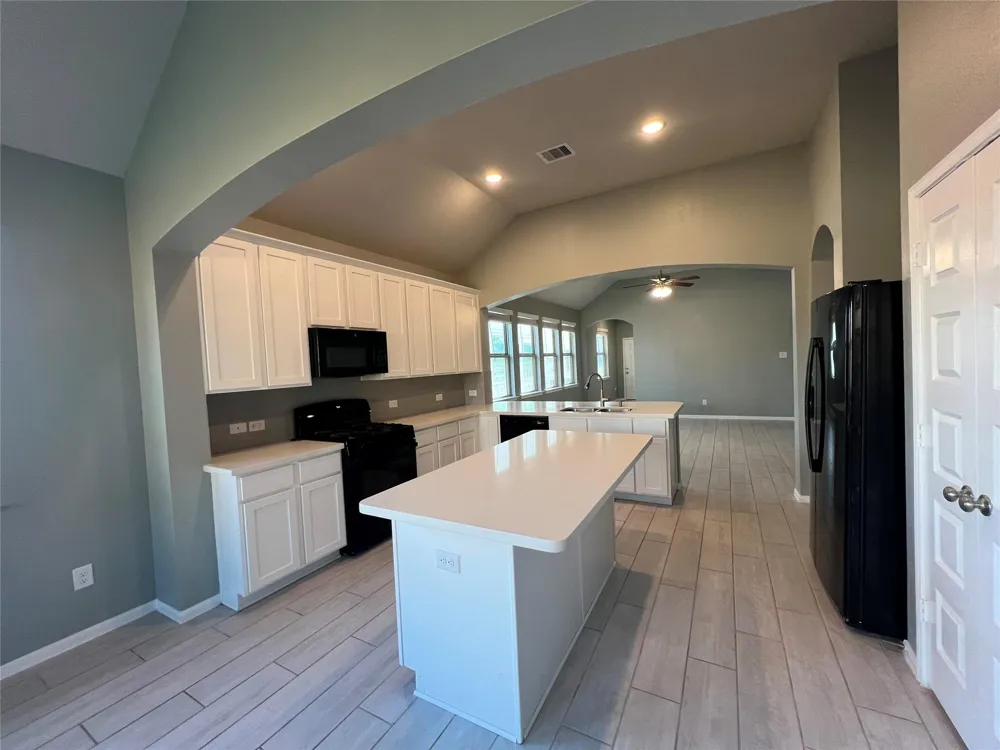
    1131 Bluebonnet Trail Bellville, TX 77418 1131 Bluebonnet Trail Bellville, TX 77418 1131 Bluebonnet Trail Bellville, TX 77418 1131 Bluebonnet Trail Bellville, TX 77418 1131 Bluebonnet Trail Bellville, TX 77418 1131 Bluebonnet Trail Bellville, TX 77418 1131 Bluebonnet Trail Bellville, TX 77418 1131 Bluebonnet Trail Bellville, TX 77418 1131 Bluebonnet Trail Bellville, TX 77418 1131 Bluebonnet Trail Bellville, TX 77418 1131 Bluebonnet Trail Bellville, TX 77418 1131 Bluebonnet Trail Bellville, TX 77418 1131 Bluebonnet Trail Bellville, TX 77418 1131 Bluebonnet Trail Bellville, TX 77418 View All Photos

    $269,000

    | Active

    1131 Bluebonnet Trail

    Bellville, TX 77418

    1,674
    Square Feet
    3
    Beds
    2
    Baths
    1
    Days on Market
    75790282
    MLS#
    House
    Structure
    Residential
    Zone
    Contact

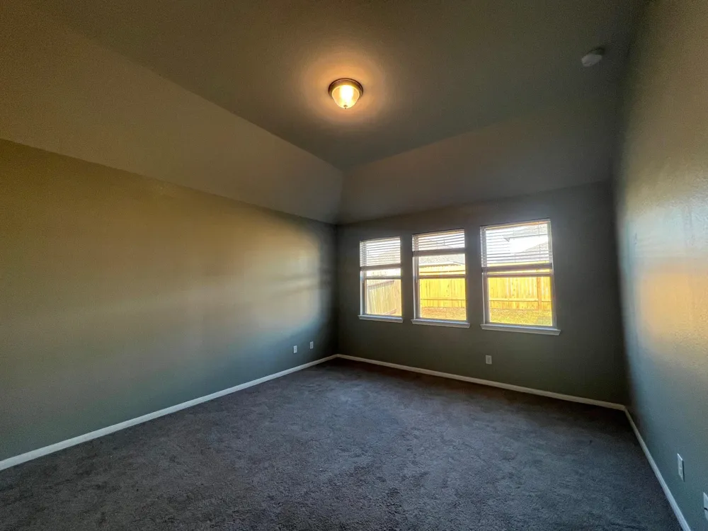
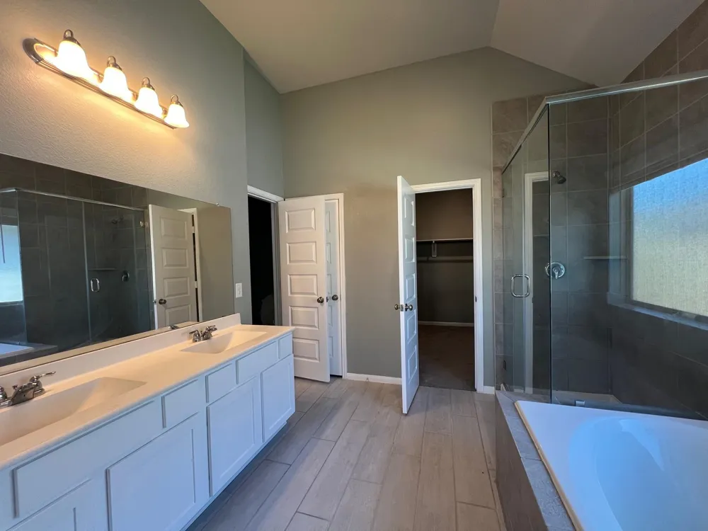
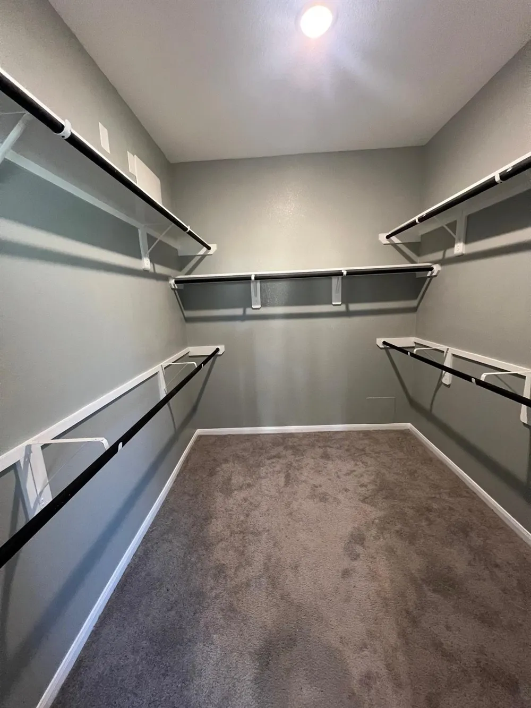
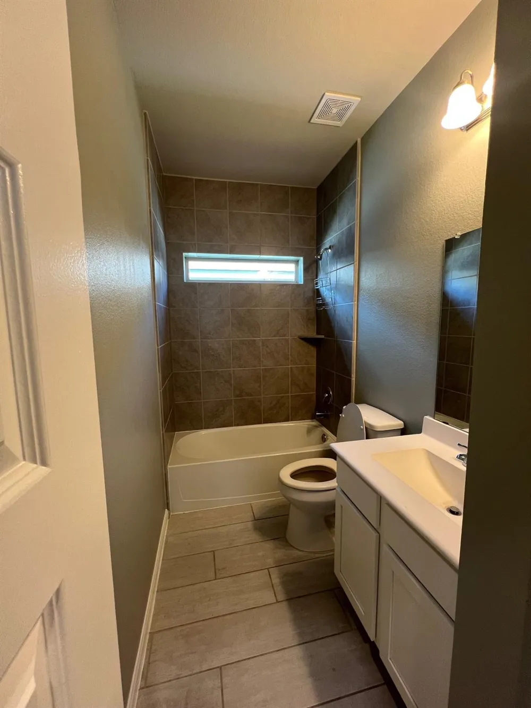
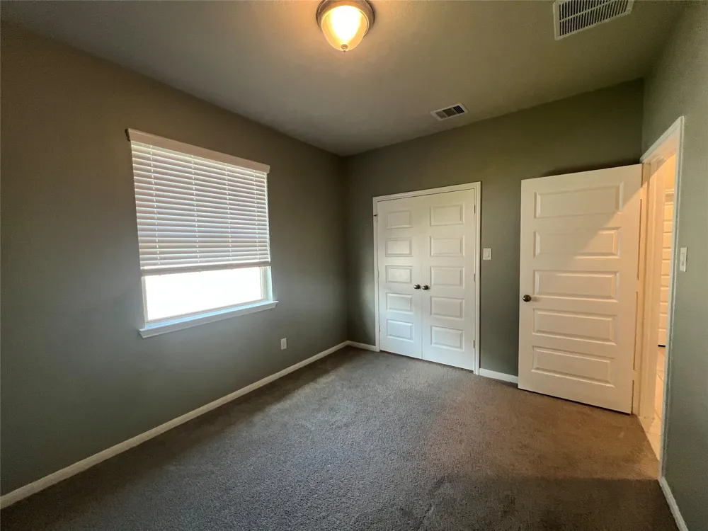
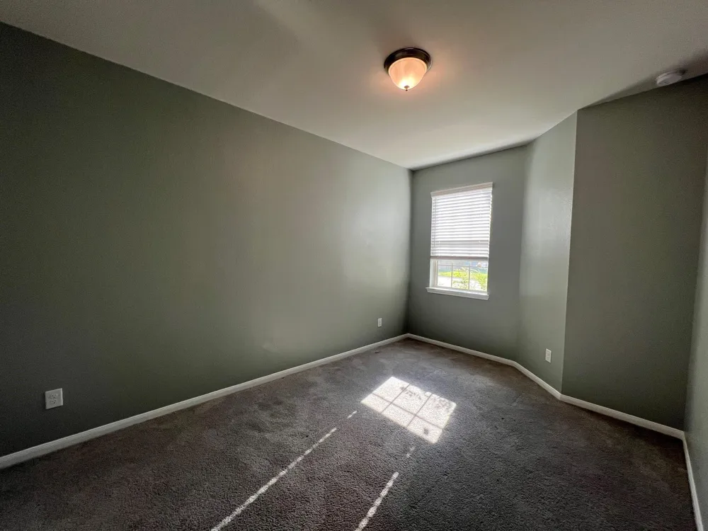
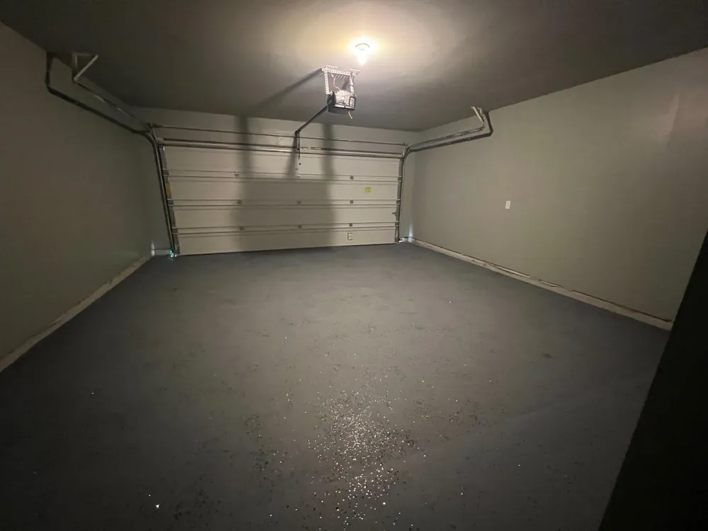
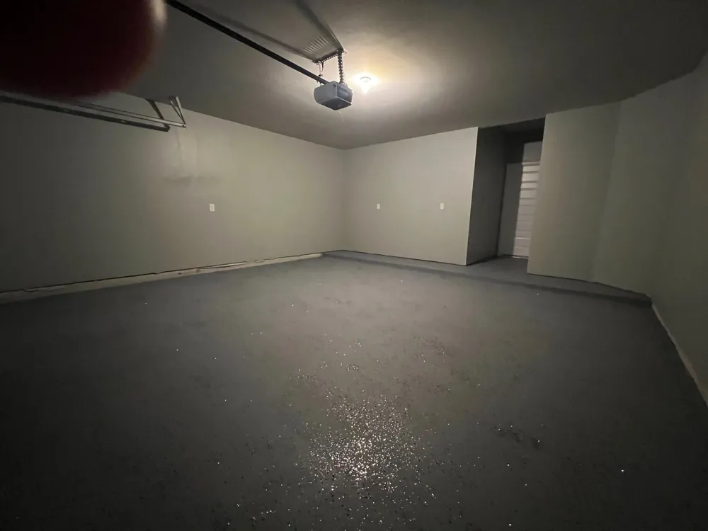
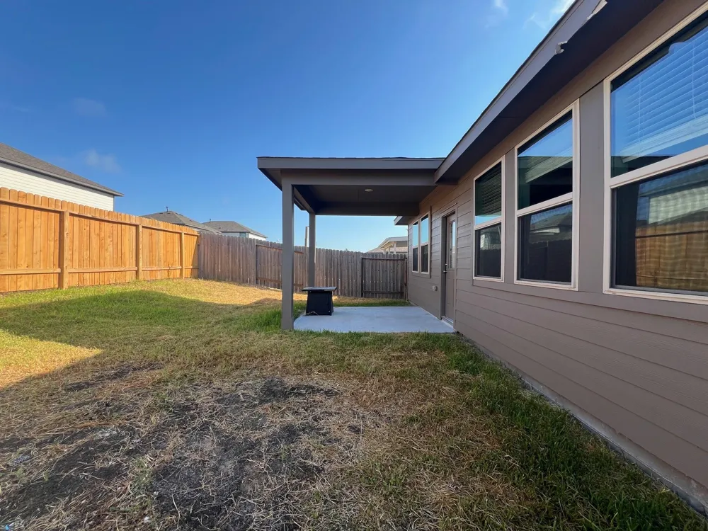
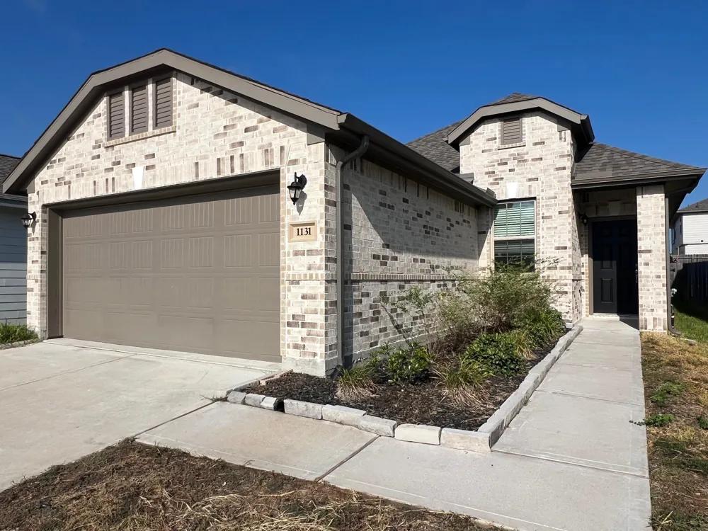
    Welcome to an impeccable 3-bed, 2-bath home offering approximately 1,674 square feet of comfortable living space. The traditional brick and Hardie-plank exterior create an attractive first impression, complemented by an attached two-car garage and a fully fenced backyard. The interior features an easy-flowing layout that brings the living, dining, and kitchen areas together for everyday comfort and entertaining. At the heart of the kitchen, a center island with breakfast bar provides additional workspace and casual seating. Fresh updates and paint are featured throughout the home. The primary suite is highlighted by a generous en-suite bath with a glass-enclosed shower, separate garden tub, and walk-in closet. Two additional bedrooms and a second full bath complete the floor plan. Set in a neighborhood close to schools and amenities, this newer home combines modern construction, functional living spaces, and a private backyard in a move-in-ready package.

    Property Details
    Interior
    En-Suite Bath,Walk-In Closet(s)
    Cooling
    1
    Heating
    Electric
    Cooling Features
    Electric
    Bedrooms
    3
    Bathrooms
    2.0
    Full Baths
    2
    Lot Features
    Lot Size Restricted, Subdivided, 0 Up To 1/4 Acre
    Lot Description
    Lot Size Restricted, Subdivided, 0 Up To 1/4 Acre
    Acres
    0.0
    Square Feet
    1674
    Lot Size (sqft)
    0.119
    Parking Features
    Attached
    Parking
    1
    Parking Type
    Garage
    Parking Garage Spaces
    2
    Property Type
    Purchase
    Style
    Traditional
    Year Built
    2023
    Foundation
    Slab
    Roof
    Composition
    Sewer Information
    Public Sewer
    Utility Source
    Public
    Appliances
    Electric Oven, Electric Range, Dishwasher
    Subdivision
    Bluebonnet Village
    School District
    136 - Bellville
    Elementary School
    O'BRYANT PRIMARY SCHOOL
    Middle School
    Bellville Junior High
    High School
    BELLVILLE HIGH SCHOOL
    County
    Austin
    Region
    Bellville
    Original List Price
    $269,000
    MLS #
    75790282
    Location
    Legal

    The information being provided by Houston Association of REALTORS, Inc. is for the consumer's personal, non-commercial use and may not be used for any purpose other than to identify prospective properties consumers may be interested in purchasing. Any information relating to real estate for sale referenced on this web site comes from the Internet Data Exchange (IDX) program of the Houston Association of REALTORS, Inc. This web site may reference real estate listing(s) held by a brokerage firm other than the broker and/or agent who owns this web site.

    The accuracy of all information, regardless of source, including but not limited to open house information, square footages and lot sizes, is deemed reliable but not guaranteed and should be personally verified through personal inspection by and/or with the appropriate professionals. The data contained herein is copyrighted by Houston Realtors Information Service, Inc. and is protected by all applicable copyright laws. Any unauthorized dissemination of this information is in violation of copyright laws and is strictly prohibited.

    Copyright 2022 Houston Association of REALTORS, Inc. All rights reserved.

    Last Updated: Sep 10, 2026 1:03 AM. Source: HARMLS

    Provided By
    Listed by James Monk (#MONK), Email: monkre@att.net
    Listing Office: J. Frank Monk Real Estate (#JFMR01)

    Sapphire Realty Have a question about this home?

    Interested in Purchasing 1131 Bluebonnet Trail?

    Get an estimate on monthly payments on this property.

    $
    years
    Down Payment
    $
    %
    Interest Rate
    %
    Tax Rate
    %
    $
    $annually
    $monthly
    Estimated Monthly Payment
    $0.00
    Loan Amount
    $0.00