(832) 487-9493 Sapphirerealty@sapphirerealty.net Real Estate Professionals
    Traffic Dashboard
    Home
    • Resources
      • Property Tax Protest
      • Tenant Portal
      • Resources / Info
      • Home Buying Resources
      • Property Management
      • REO Offers
      • Houston Attractions
      • Veterans and Heros
    • Search
      • Local Properties
      • Featured Properties
    • Buying
    • Selling
    • Communities
      • Alvin
      • Baytown
      • Bellaire
      • Clear Lake
      • Conroe
      • Cypress
      • Deer Park
      • Dickinson
      • Friendswood
      • Fulshear
      • Houston
      • Humble
      • Katy
      • Kingwood
      • League City
      • Livingston
      • Memorial
      • Montgomery
      • Pasadena
      • Pearland
      • Rice Military
      • Richmond
      • River Oaks
      • Santa Fe
      • Sealy
      • Seabrook
      • South Houston
      • Spring
      • Sugar Land
      • Tanglewood
      • Texas City
      • The Woodlands
      • Tomball
      • Willis
      • Bellville
      • Waller
      • Webster
      • Rice Village
      • Plantersville
      • Onalaska
      • New Waverly
      • Lovelady
      • Magnolia
      • Lake Conroe Forest
      • La Grange
      • Kemah
      • Hockley
      • Galveston
      • Energy Corridor
      • Cypress
      • Dallas
      • Fort Worth
    • About
      • Join our Team
      • Real Estate Experts
      • Testimonials
    • Contact
    Traffic Dashboard
    (832) 487-9493 Sapphirerealty@sapphirerealty.net
    • Primary Office
      1300 N Sam Houston Pkwy E #208
      Houston, Texas 77032
      (832) 487-9493
      Sapphirerealty@sapphirerealty.net
    • 9500 Ray White Rd #267
      Fort Worth, TX 76244
    About
    • Home
    • About
    • Contact
    Search
    • Search Properties
    Local Guide
    • Search by City
    • Search by Subdivision
    • Search by Zip
    • Search by Area
    Legal
    • Privacy
    • Terms
    • DMCA
    • Accessibility
    • Fair Housing
    Account
    • Dashboard
    • Logout
    • Login
    Sapphire Realty  - Footer Logo
    ©2026 Real Estate Professionals. All rights reserved.
    Website built by CloseHack.
    • Texas Real Estate Commission Information About Brokerage Services
    • Texas Real Estate Commission Consumer Protection Notice
    Houston Association of Realtors

    The information being provided by Houston Association of REALTORS, Inc. is for the consumer's personal, non-commercial use and may not be used for any purpose other than to identify prospective properties consumers may be interested in purchasing. Any information relating to real estate for sale referenced on this web site comes from the Internet Data Exchange (IDX) program of the Houston Association of REALTORS, Inc. This web site may reference real estate listing(s) held by a brokerage firm other than the broker and/or agent who owns this web site.

    The accuracy of all information, regardless of source, including but not limited to open house information, square footages and lot sizes, is deemed reliable but not guaranteed and should be personally verified through personal inspection by and/or with the appropriate professionals. The data contained herein is copyrighted by Houston Realtors Information Service, Inc. and is protected by all applicable copyright laws. Any unauthorized dissemination of this information is in violation of copyright laws and is strictly prohibited.

    Copyright 2022 Houston Association of REALTORS, Inc. All rights reserved.

    North Texas Real Estate Information Systems

    © 2023 North Texas Real Estate Information Systems, Inc. All rights reserved. Disclaimer: All information deemed reliable but not guaranteed and should be independently verified. All properties are subject to prior sale, change or withdrawal. Neither listing broker(s) nor Sapphire Realty shall be responsible for any typographical errors, misinformation, misprints and shall be held totally harmless. The database information herein is provided from and copyrighted by the North Texas Real Estate Information Systems, Inc. NTREIS data may not be reproduced or redistributed and is only for people viewing this site. All information provided is deemed reliable but is not guaranteed and should be independently verified. The advertisements herein are merely indications to bid and are not offers to sell which may be accepted. All properties are subject to prior sale or withdrawal. All rights are reserved by copyright
    Return
    • All Types
    • House+2 more
    • $250K-$750K
    • Bed/Bath
    • Size
    • Dates
    • Filters
    • Amenities
    • Save
    • Share
    Listings
    No results
    Sort
    Home / Midlothian / 3333 Pink Petal Drive
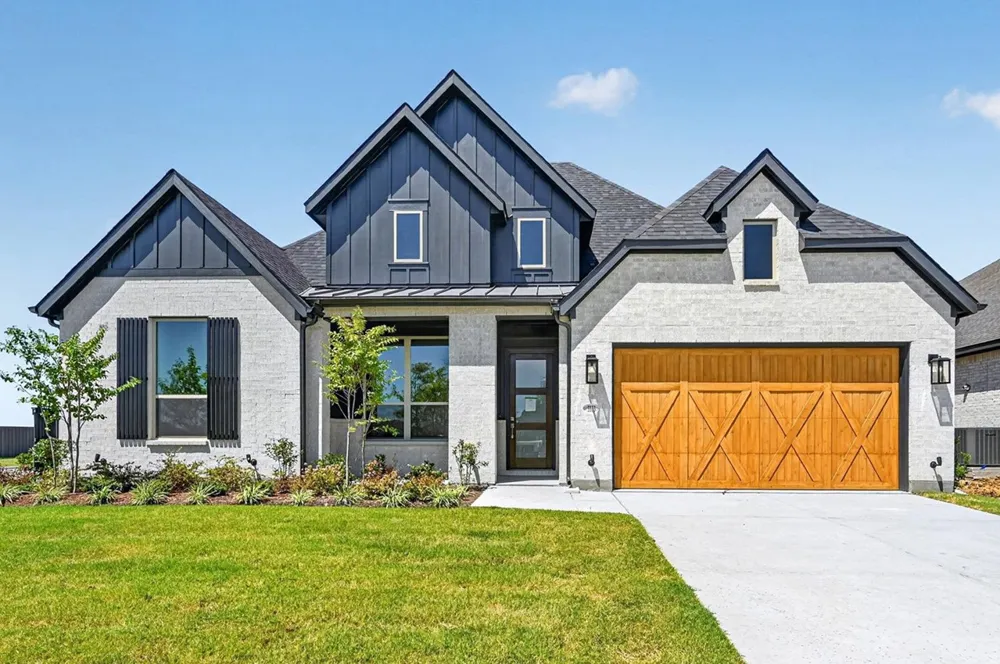
    3333 Pink Petal Drive Midlothian, TX 76084 3333 Pink Petal Drive Midlothian, TX 76084 3333 Pink Petal Drive Midlothian, TX 76084 3333 Pink Petal Drive Midlothian, TX 76084 3333 Pink Petal Drive Midlothian, TX 76084 3333 Pink Petal Drive Midlothian, TX 76084 3333 Pink Petal Drive Midlothian, TX 76084 3333 Pink Petal Drive Midlothian, TX 76084 3333 Pink Petal Drive Midlothian, TX 76084 3333 Pink Petal Drive Midlothian, TX 76084 3333 Pink Petal Drive Midlothian, TX 76084 3333 Pink Petal Drive Midlothian, TX 76084 3333 Pink Petal Drive Midlothian, TX 76084 3333 Pink Petal Drive Midlothian, TX 76084 3333 Pink Petal Drive Midlothian, TX 76084 3333 Pink Petal Drive Midlothian, TX 76084 3333 Pink Petal Drive Midlothian, TX 76084 3333 Pink Petal Drive Midlothian, TX 76084 3333 Pink Petal Drive Midlothian, TX 76084 3333 Pink Petal Drive Midlothian, TX 76084 3333 Pink Petal Drive Midlothian, TX 76084 View All Photos

    $699,000

    | Active

    3333 Pink Petal Drive

    Midlothian, TX 76084

    2,882
    Square Feet
    4
    Beds
    4.5
    Baths
    0
    Days on Market
    21386890
    MLS#
    House
    Structure
    Residential
    Zone
    Contact

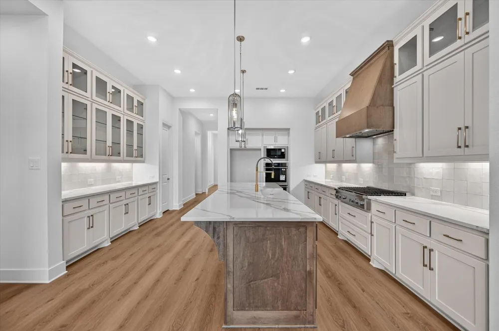
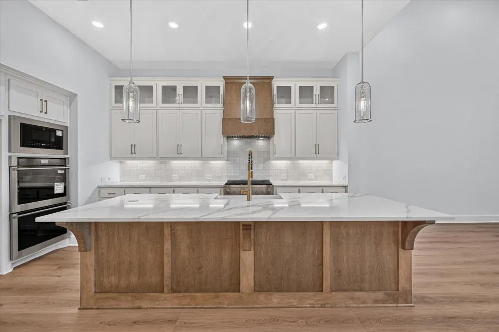
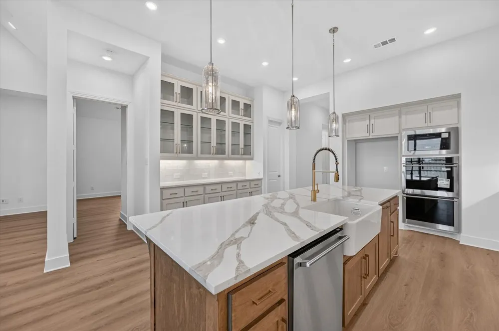
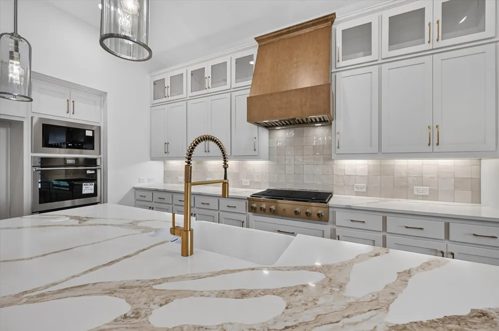
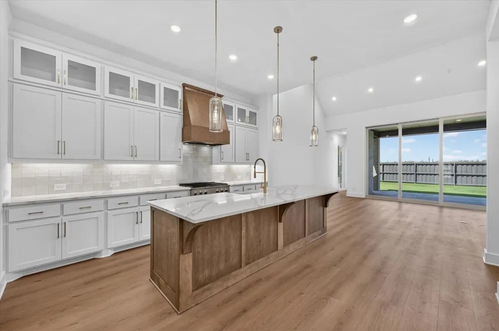
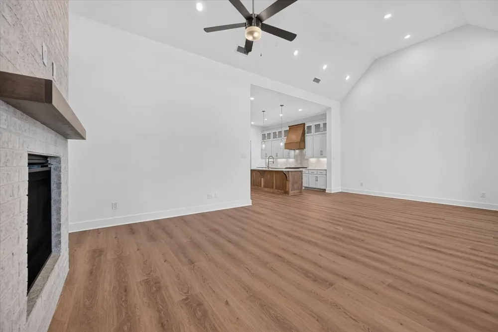
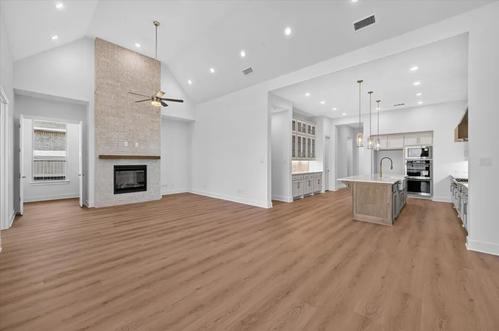
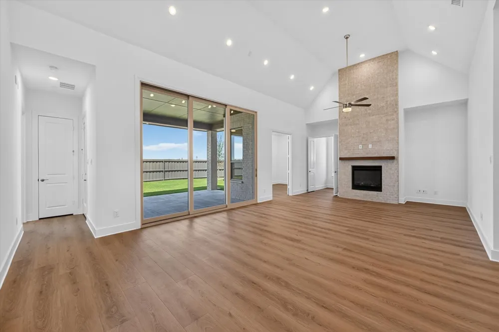
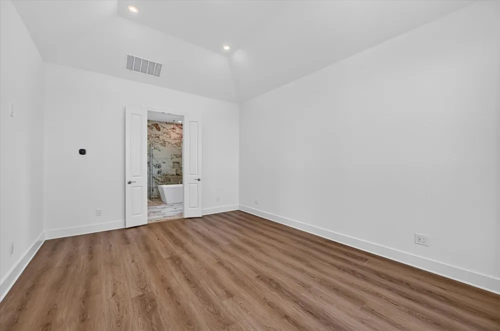
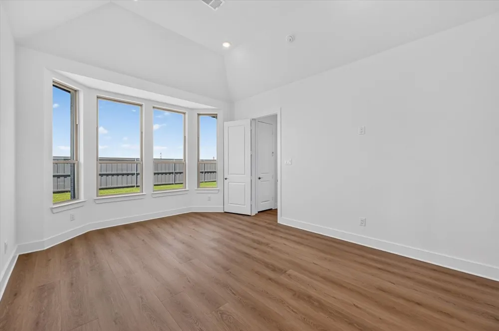
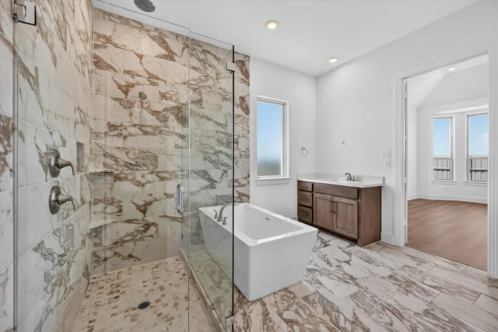
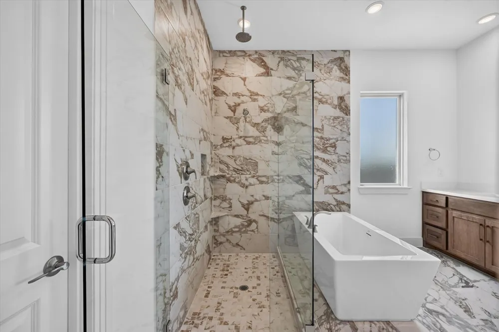
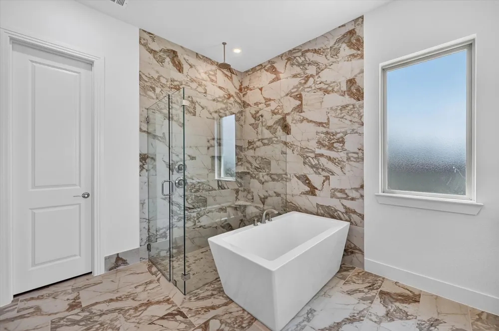
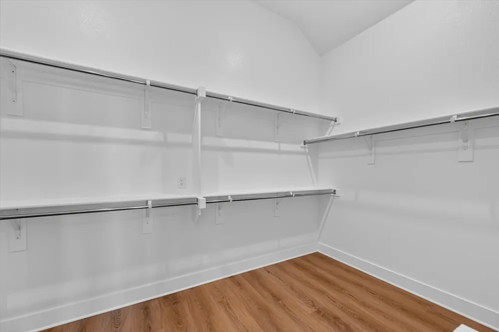
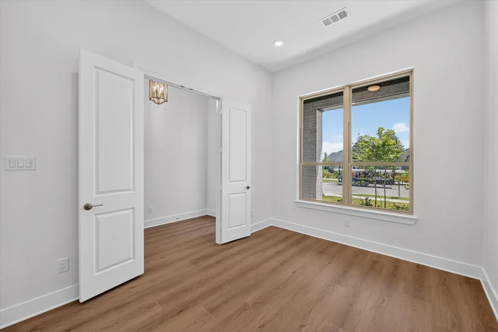
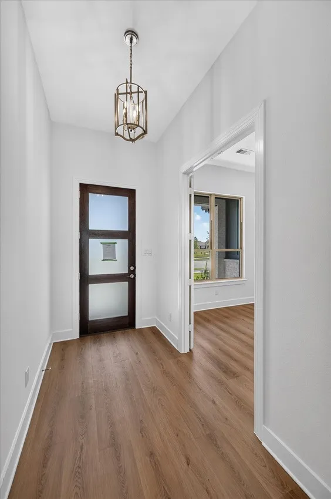
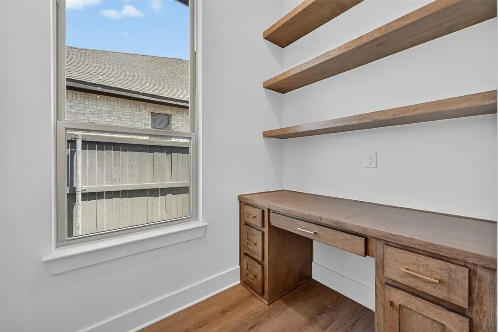
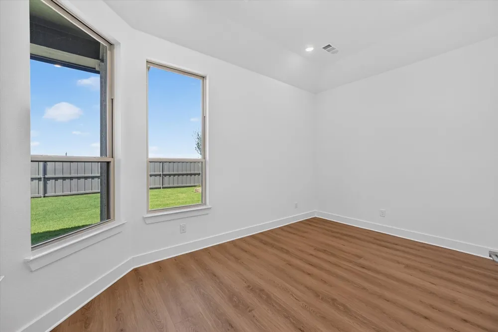
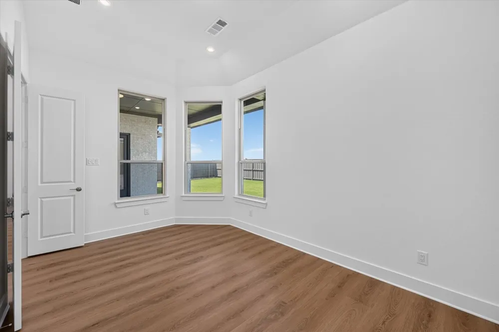
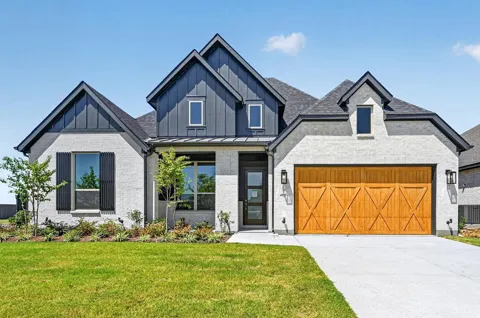
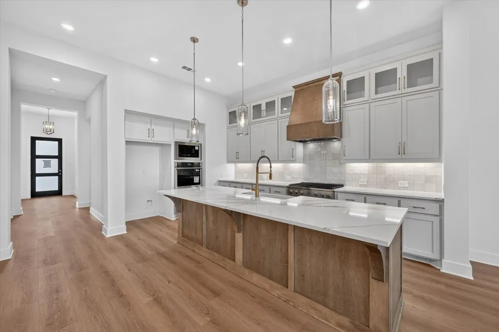
    Stunning Ramsey Plan by Highland Homes on a Corner Lot! Welcome to this beautifully designed Ramsey plan, perfectly situated on a premium corner homesite. This home showcases elegant upgrades and modern finishes throughout, offering both style and functionality. Step inside to find luxury vinyl flooring flowing seamlessly throughout the home, providing a warm and cohesive look with durability for everyday living. The heart of the home is the gourmet kitchen, featuring quartz countertops, a designer quartz backsplash, and ample space for cooking and entertaining. Enjoy flexible living with a private pocket office, ideal for working from home or managing daily tasks, along with a spacious game room perfect for family fun or entertaining guests. Every detail has been thoughtfully selected to create a move-in-ready home that blends comfort and sophistication - all in a highly desirable corner lot location with added privacy and curb appeal.

    Property Details
    Interior
    Decorative Designer Lighting Fixtures, Double Vanity, High Speed Internet, Kitchen Island, Open Floorplan, Pantry, Cable Tv, Vau
    Fireplaces
    1
    Cooling
    1
    Heating
    Central, Fireplaces, Natural Gas
    Cooling Features
    Ceiling Fans, Energy Star Qualified Equipment
    Bedrooms
    4
    Bathrooms
    4.5
    Full Baths
    4
    Half Baths
    1
    View
    Park Greenbelt
    Lot Features
    Corner Lot, Irregular Lot, Landscaped, Subdivision
    Lot Description
    Corner Lot, Irregular Lot, Landscaped, Subdivision
    Pool Description
    None, Community
    Pool Features
    None, Community
    Exterior Features
    Lighting, Rain Gutters
    Exterior Materials
    Lighting, Rain Gutters
    Pool Shared
    1
    Acres
    0.0
    Square Feet
    2882.0
    Lot Size (sqft)
    0.213
    Parking Features
    Driveway, Garage Faces Front, Garage, Garage Door Opener, Tandem
    Parking
    1
    Parking Type
    Driveway
    Parking Garage Spaces
    3.0
    Parking Carport Spaces
    0.0
    Property Type
    Purchase
    Style
    Traditional, Detached
    Property Subtype Additional
    Single Family Residence
    Year Built
    2026
    Foundation
    Slab
    Roof
    Composition
    Utility Features
    Municipal Utilities, Underground Utilities, Water Available, Cable Available
    Appliances
    Double Oven, Dishwasher, Electric Oven, Gas Cooktop, Disposal, Gas Water Heater, Ice Maker, Microwave, Tankless Water Heater, Ve
    Subdivision
    Goodland
    Community Features
    Clubhouse, Fitness Center, Fishing, Lake, Other, Playground, Park, Pickleball, Pool, Trails Paths, Community Mailbox, Curbs, Sid
    School District
    Midlothian ISD
    Elementary School
    Vitovsky
    Middle School
    Frank Seale
    High School
    Midlothian
    County
    Ellis
    Region
    Midlothian
    HOA
    1
    HOA Fees
    1375.0
    MLS #
    21386890
    Location
    Legal

    © 2023 North Texas Real Estate Information Systems, Inc. All rights reserved. Disclaimer: All information deemed reliable but not guaranteed and should be independently verified. All properties are subject to prior sale, change or withdrawal. Neither listing broker(s) nor Sapphire Realty shall be responsible for any typographical errors, misinformation, or misprints and shall be held totally harmless. The database information herein is provided from and copyrighted by the North Texas Real Estate Information Systems, Inc. NTREIS data may not be reproduced or redistributed and is only for people viewing this site. All information provided is deemed reliable but is not guaranteed and should be independently verified. The advertisements herein are merely indications to bid and are not offers to sell which may be accepted. All properties are subject to prior sale or withdrawal. All rights are reserved by copyright
    Provided By
    Listed by Dina Verteramo (#0523468)
    Listing Office: HIGHLAND HOMES REALTY (#DVOR01)

    Sapphire Realty Have a question about this home?

    Interested in Purchasing 3333 Pink Petal Drive?

    Get an estimate on monthly payments on this property.

    $
    years
    Down Payment
    $
    %
    Interest Rate
    %
    Tax Rate
    %
    $
    $annually
    $monthly
    Estimated Monthly Payment
    $0.00
    Loan Amount
    $0.00