(832) 487-9493 Sapphirerealty@sapphirerealty.net Real Estate Professionals
    Traffic Dashboard
    Home
    • Resources
      • Property Tax Protest
      • Tenant Portal
      • Resources / Info
      • Home Buying Resources
      • Property Management
      • REO Offers
      • Houston Attractions
      • Veterans and Heros
    • Search
      • Local Properties
      • Featured Properties
    • Buying
    • Selling
    • Communities
      • Alvin
      • Baytown
      • Bellaire
      • Clear Lake
      • Conroe
      • Cypress
      • Deer Park
      • Dickinson
      • Friendswood
      • Fulshear
      • Houston
      • Humble
      • Katy
      • Kingwood
      • League City
      • Livingston
      • Memorial
      • Montgomery
      • Pasadena
      • Pearland
      • Rice Military
      • Richmond
      • River Oaks
      • Santa Fe
      • Sealy
      • Seabrook
      • South Houston
      • Spring
      • Sugar Land
      • Tanglewood
      • Texas City
      • The Woodlands
      • Tomball
      • Willis
      • Bellville
      • Waller
      • Webster
      • Rice Village
      • Plantersville
      • Onalaska
      • New Waverly
      • Lovelady
      • Magnolia
      • Lake Conroe Forest
      • La Grange
      • Kemah
      • Hockley
      • Galveston
      • Energy Corridor
      • Cypress
      • Dallas
      • Fort Worth
    • About
      • Join our Team
      • Real Estate Experts
      • Testimonials
    • Contact
    Traffic Dashboard
    (832) 487-9493 Sapphirerealty@sapphirerealty.net
    • Primary Office
      1300 N Sam Houston Pkwy E #208
      Houston, Texas 77032
      (832) 487-9493
      Sapphirerealty@sapphirerealty.net
    • 9500 Ray White Rd #267
      Fort Worth, TX 76244
    About
    • Home
    • About
    • Contact
    Search
    • Search Properties
    Local Guide
    • Search by City
    • Search by Subdivision
    • Search by Zip
    • Search by Area
    Legal
    • Privacy
    • Terms
    • DMCA
    • Accessibility
    • Fair Housing
    Account
    • Dashboard
    • Logout
    • Login
    Sapphire Realty  - Footer Logo
    ©2026 Real Estate Professionals. All rights reserved.
    Website built by CloseHack.
    • Texas Real Estate Commission Information About Brokerage Services
    • Texas Real Estate Commission Consumer Protection Notice
    Houston Association of Realtors

    The information being provided by Houston Association of REALTORS, Inc. is for the consumer's personal, non-commercial use and may not be used for any purpose other than to identify prospective properties consumers may be interested in purchasing. Any information relating to real estate for sale referenced on this web site comes from the Internet Data Exchange (IDX) program of the Houston Association of REALTORS, Inc. This web site may reference real estate listing(s) held by a brokerage firm other than the broker and/or agent who owns this web site.

    The accuracy of all information, regardless of source, including but not limited to open house information, square footages and lot sizes, is deemed reliable but not guaranteed and should be personally verified through personal inspection by and/or with the appropriate professionals. The data contained herein is copyrighted by Houston Realtors Information Service, Inc. and is protected by all applicable copyright laws. Any unauthorized dissemination of this information is in violation of copyright laws and is strictly prohibited.

    Copyright 2022 Houston Association of REALTORS, Inc. All rights reserved.

    North Texas Real Estate Information Systems

    © 2023 North Texas Real Estate Information Systems, Inc. All rights reserved. Disclaimer: All information deemed reliable but not guaranteed and should be independently verified. All properties are subject to prior sale, change or withdrawal. Neither listing broker(s) nor Sapphire Realty shall be responsible for any typographical errors, misinformation, misprints and shall be held totally harmless. The database information herein is provided from and copyrighted by the North Texas Real Estate Information Systems, Inc. NTREIS data may not be reproduced or redistributed and is only for people viewing this site. All information provided is deemed reliable but is not guaranteed and should be independently verified. The advertisements herein are merely indications to bid and are not offers to sell which may be accepted. All properties are subject to prior sale or withdrawal. All rights are reserved by copyright
    Return
    • All Types
    • House+2 more
    • $250K-$750K
    • Bed/Bath
    • Size
    • Dates
    • Filters
    • Amenities
    • Save
    • Share
    Listings
    No results
    Sort
    Home / Arlington / 4016 Red Lynx Lane
    4016 Red Lynx Lane Arlington, TX 76005 4016 Red Lynx Lane Arlington, TX 76005 4016 Red Lynx Lane Arlington, TX 76005 4016 Red Lynx Lane Arlington, TX 76005 4016 Red Lynx Lane Arlington, TX 76005 4016 Red Lynx Lane Arlington, TX 76005 4016 Red Lynx Lane Arlington, TX 76005 4016 Red Lynx Lane Arlington, TX 76005 4016 Red Lynx Lane Arlington, TX 76005 4016 Red Lynx Lane Arlington, TX 76005 4016 Red Lynx Lane Arlington, TX 76005 4016 Red Lynx Lane Arlington, TX 76005 4016 Red Lynx Lane Arlington, TX 76005 4016 Red Lynx Lane Arlington, TX 76005 4016 Red Lynx Lane Arlington, TX 76005 4016 Red Lynx Lane Arlington, TX 76005 4016 Red Lynx Lane Arlington, TX 76005 4016 Red Lynx Lane Arlington, TX 76005 4016 Red Lynx Lane Arlington, TX 76005 4016 Red Lynx Lane Arlington, TX 76005 4016 Red Lynx Lane Arlington, TX 76005 4016 Red Lynx Lane Arlington, TX 76005 4016 Red Lynx Lane Arlington, TX 76005 4016 Red Lynx Lane Arlington, TX 76005 4016 Red Lynx Lane Arlington, TX 76005 4016 Red Lynx Lane Arlington, TX 76005 4016 Red Lynx Lane Arlington, TX 76005 4016 Red Lynx Lane Arlington, TX 76005 4016 Red Lynx Lane Arlington, TX 76005 4016 Red Lynx Lane Arlington, TX 76005 4016 Red Lynx Lane Arlington, TX 76005 4016 Red Lynx Lane Arlington, TX 76005 4016 Red Lynx Lane Arlington, TX 76005 View All Photos

    $549,000

    | ActiveUnderContract

    4016 Red Lynx Lane

    Arlington, TX 76005

    2,883
    Square Feet
    4
    Beds
    3.5
    Baths
    54
    Days on Market
    21366165
    MLS#
    House
    Structure
    Residential
    Zone
    Contact

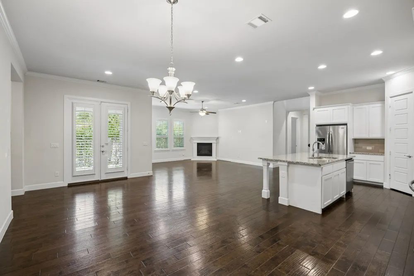
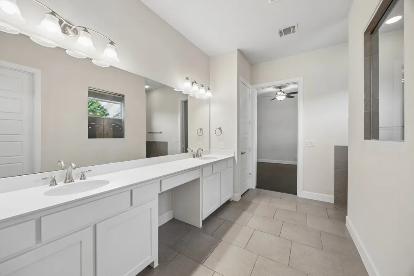
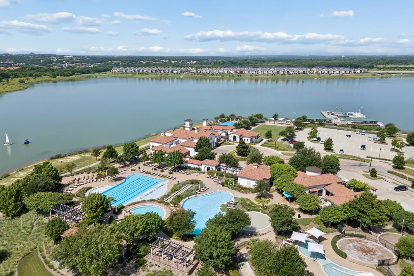
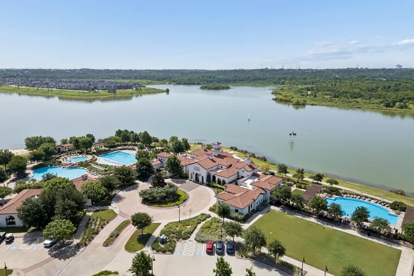
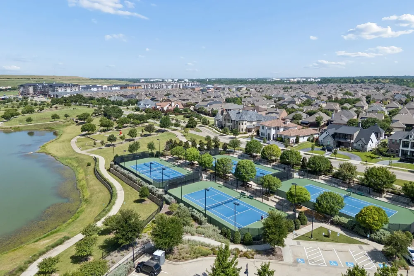
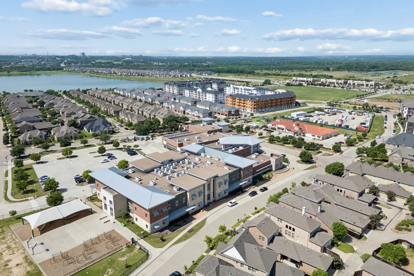
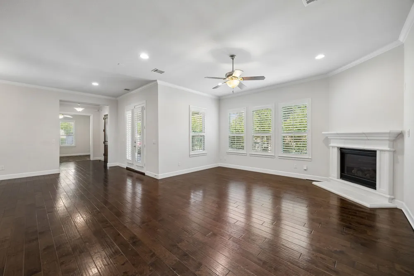
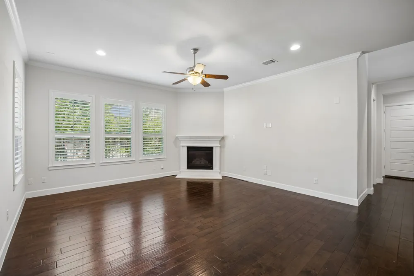
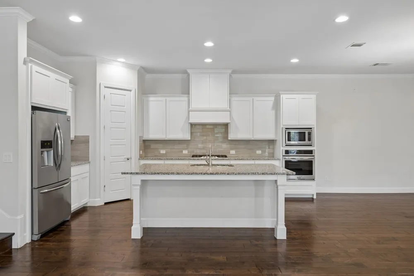
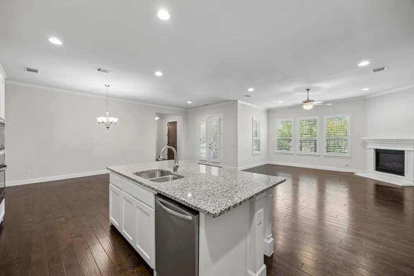
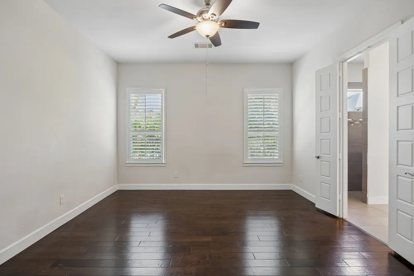
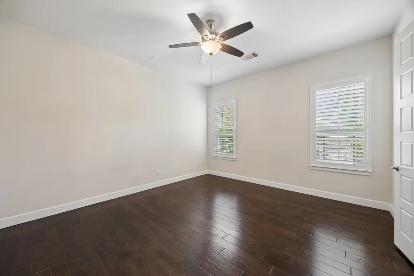
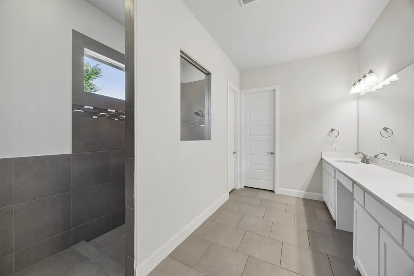
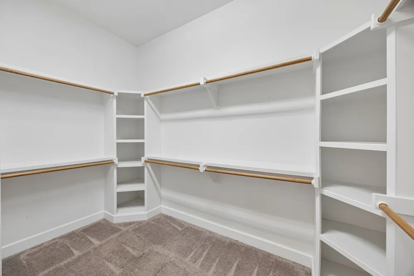
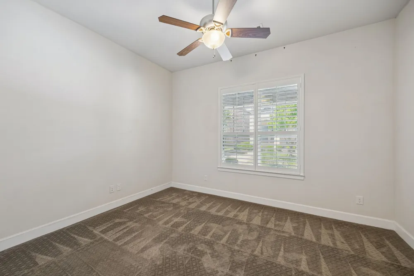
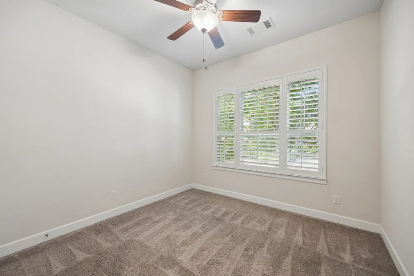
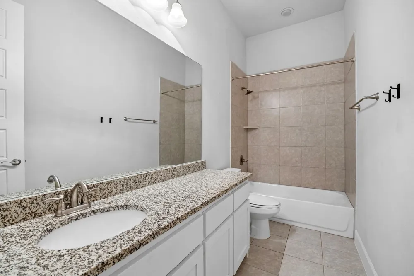
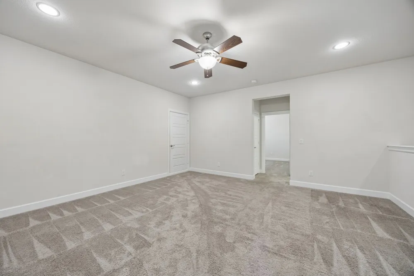
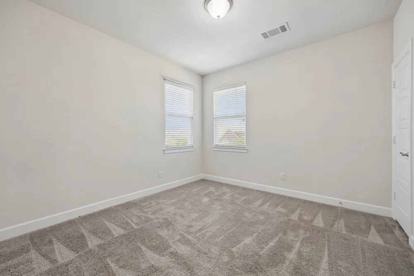
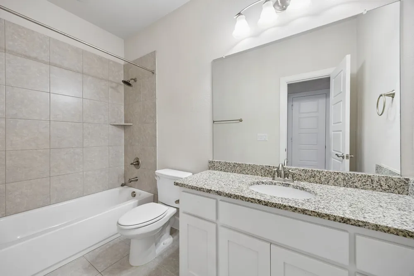
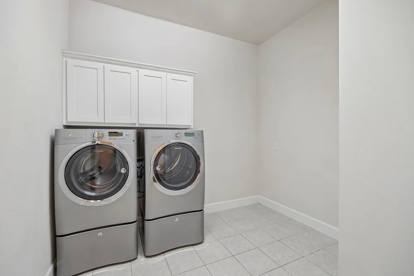
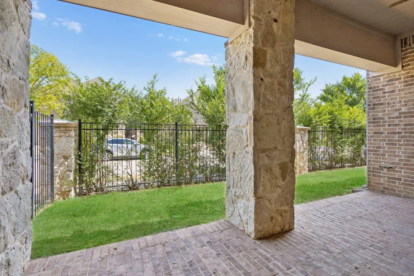
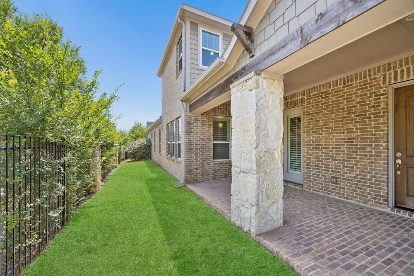
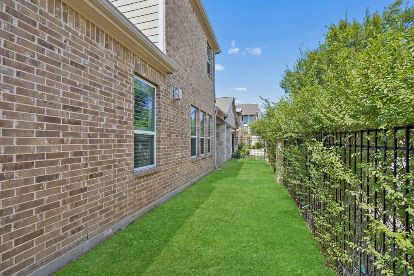
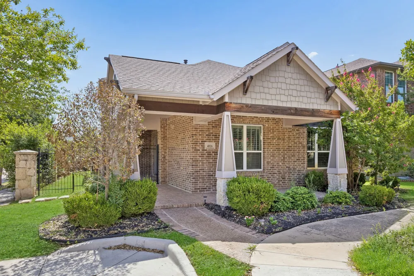
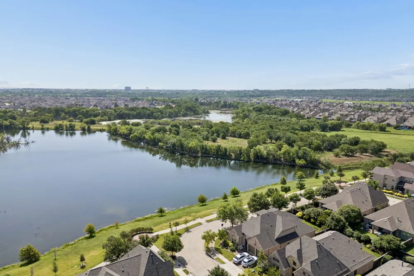
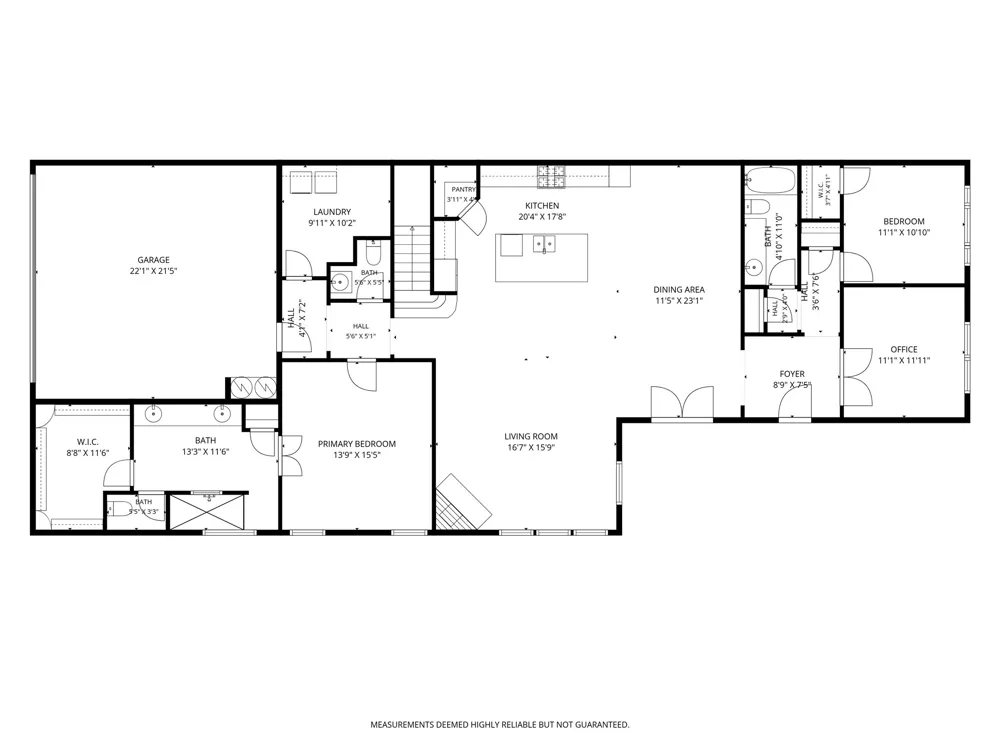
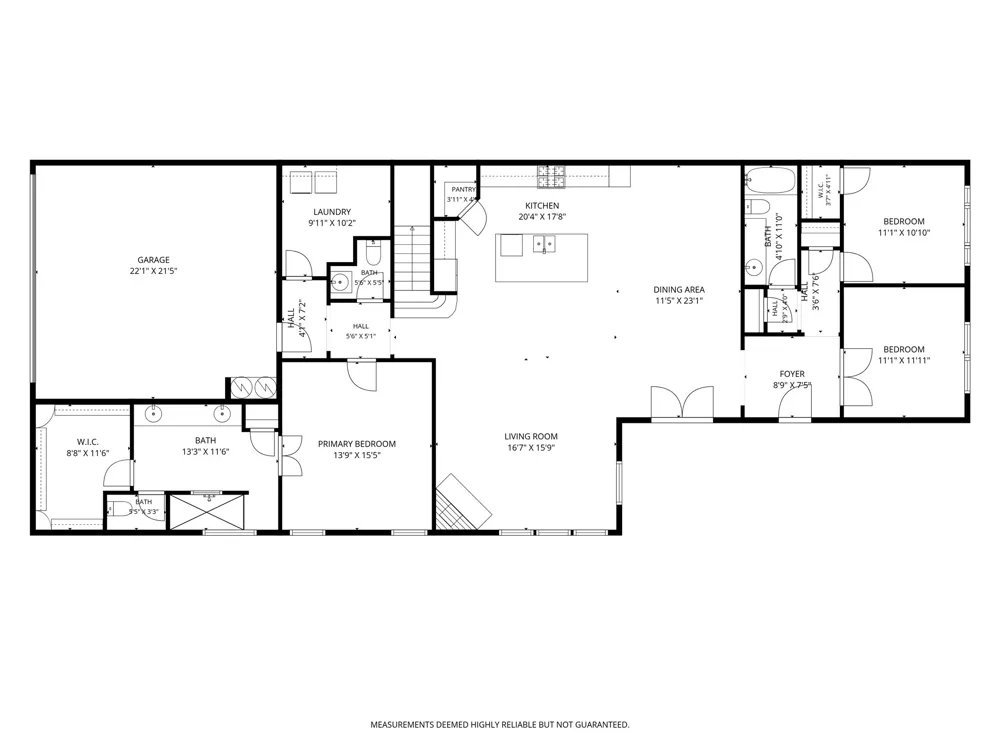
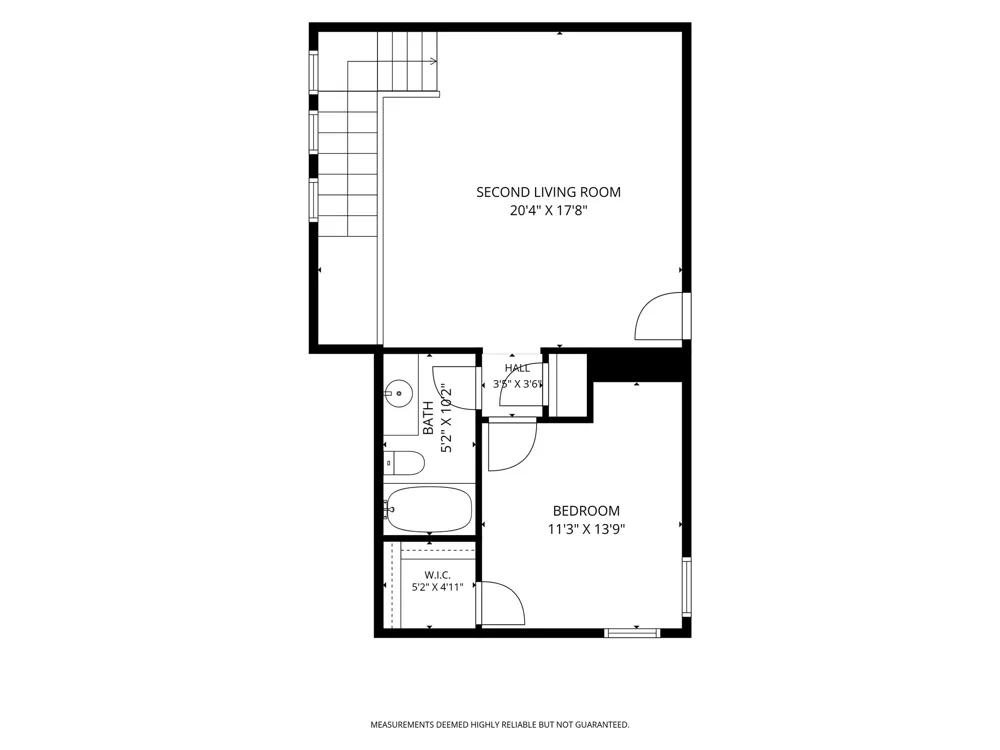
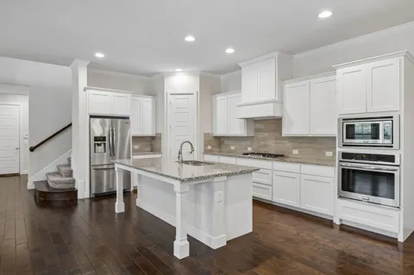
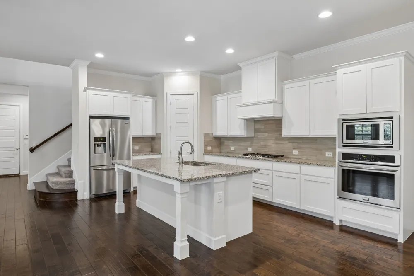
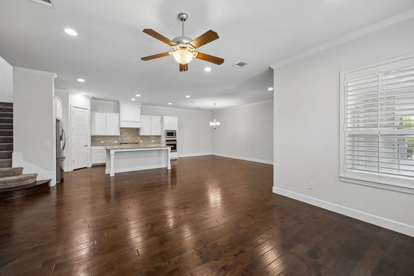
    Set on a corner lot overlooking neighborhood greenspace, this beautifully designed Viridian home built by Cambridge, offers space, privacy, and the resort-style lifestyle that makes this community so sought after. With 4 bedrooms, or 3 bedrooms and a study, 3.5 baths, a private study, and a spacious upstairs living area, the flexible floor plan is designed for both everyday living and entertaining. Inside, soaring ceilings and abundant natural light complement rich engineered hardwood floors and an open, airy layout. The kitchen anchors the heart of the home with granite countertops, crisp white cabinetry, stainless steel appliances, a gas cooktop, oversized island, and walk-in pantry, opening seamlessly to the generous living and dining spaces. A gas-starter fireplace adds warmth, while plantation shutters throughout most of the home provide a polished finishing touch. The first-floor primary suite feels tucked away from it all, featuring a spa-inspired bath with dual vanities, an oversized walk-in shower, and generous walk-in closet. Also downstairs, a dedicated study creates an ideal home office, while a separate secondary bedroom with its own full bath offers added privacy for guests or multigenerational living. Upstairs, you'll find another spacious bedroom and full bath along with an oversized second living area ready to become a media room, game room, playroom, or additional lounge. Outside, a covered patio with a gas grill connection and low-maintenance backyard make it easy to spend less time on upkeep and more time enjoying Viridian. The master-planned community offers multiple resort-style pools, scenic lakes, miles of walking and biking trails, sailing, tennis and pickleball courts, parks, playgrounds, a beach area, and lakeside clubhouse. With AT&T Stadium, Globe Life Field, Texas Live!, DFW Airport, shopping, dining, and entertainment all just minutes away.

    Property Details
    Interior
    Eat In Kitchen, Granite Counters, Kitchen Island, Open Floorplan, Pantry, Walk In Closets, Wired For Sound
    Fireplaces
    1
    Cooling
    1
    Heating
    Natural Gas
    Cooling Features
    Central Air, Ceiling Fans
    Bedrooms
    4
    Bathrooms
    3.5
    Full Baths
    3
    Half Baths
    1
    Lot Features
    Corner Lot
    Lot Description
    Corner Lot
    Acres
    0.0
    Square Feet
    2883.0
    Lot Size (sqft)
    0.148
    Parking Features
    Door Single, Garage, Garage Door Opener, Kitchen Level, Garage Faces Rear
    Parking
    1
    Parking Type
    Garage
    Parking Garage Spaces
    2.0
    Parking Carport Spaces
    0.0
    Property Type
    Purchase
    Style
    Craftsman, Detached
    Property Subtype Additional
    Single Family Residence
    Year Built
    2015
    Foundation
    Slab
    Roof
    Composition
    Sewer Information
    Public Sewer
    Utility Source
    Public
    Utility Features
    Sewer Available, Water Available
    Appliances
    Some Gas Appliances, Dryer, Dishwasher, Gas Cooktop, Disposal, Gas Water Heater, Microwave, Plumbed For Gas, Refrigerator, Washe
    Subdivision
    Viridian Village 1b
    School District
    Hurst-Euless-Bedford ISD
    Elementary School
    Viridian
    Middle School
    Harwood
    High School
    Trinity
    County
    Tarrant
    Region
    Arlington
    Days on Market (Cumulative)
    54
    Taxes Annual
    $16,351
    HOA
    1
    HOA Fees
    950.0
    MLS #
    21366165
    Location
    Legal

    © 2023 North Texas Real Estate Information Systems, Inc. All rights reserved. Disclaimer: All information deemed reliable but not guaranteed and should be independently verified. All properties are subject to prior sale, change or withdrawal. Neither listing broker(s) nor Sapphire Realty shall be responsible for any typographical errors, misinformation, or misprints and shall be held totally harmless. The database information herein is provided from and copyrighted by the North Texas Real Estate Information Systems, Inc. NTREIS data may not be reproduced or redistributed and is only for people viewing this site. All information provided is deemed reliable but is not guaranteed and should be independently verified. The advertisements herein are merely indications to bid and are not offers to sell which may be accepted. All properties are subject to prior sale or withdrawal. All rights are reserved by copyright
    Provided By
    Listed by Shaun Haynes (#0661099)
    Listing Office: Ebby Halliday Realtors (#EBBY31)

    Sapphire Realty Have a question about this home?

    Interested in Purchasing 4016 Red Lynx Lane?

    Get an estimate on monthly payments on this property.

    $
    years
    Down Payment
    $
    %
    Interest Rate
    %
    Tax Rate
    %
    $
    $annually
    $monthly
    Estimated Monthly Payment
    $0.00
    Loan Amount
    $0.00